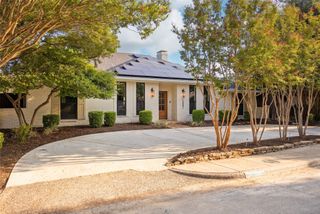
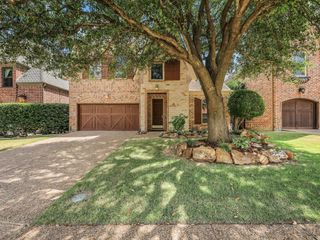
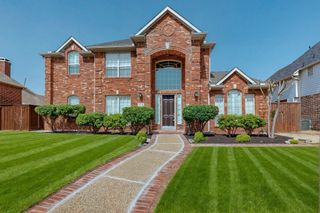
1601 Glen Springs Drive, Plano, TX 75093
- 4 beds |
- 4 baths |
- 3,201 sqft
 Single-Family Home
  Built in 1988
  0.25acre lot
 3 car garage
  $303/sqft
  Listed 12 days ago
Property Description
BELOW APPRAISED VALUE! This stunning, fully updated 4-bedroom, 3.5-bath home in Plano offers luxury, quality, and exceptional value. Every detail has been thoughtfully upgraded, from the beautifully landscaped resort-style backyard to the designer finishes throughout the interior. The chef's kitchen is a true showpiece, featuring exotic granite countertops with a matching backsplash, a Pro Series refrigerator-freezer combination, built-in ice maker, oversized breakfast island, and abundant workspace—perfect for everyday living and entertaining. Hand-scraped wood floors, two fireplaces, formal living and dining rooms, and elegant designer lighting create a warm, sophisticated atmosphere throughout the home. The luxurious primary suite offers a true spa-like retreat with electric window shades, heated bathroom floors, and an oversized walk-in shower designed for ultimate comfort. Step outside to your own private backyard oasis. The extended covered patio showcases beautiful wood beams, outdoor heaters, a tranquil water feature, custom metal planters, and low-maintenance artificial turf, creating the perfect setting for year-round entertaining or quiet evenings at home. Car enthusiasts and hobbyists will appreciate the oversized garage featuring an extended truck-parking niche, epoxy-coated floors, and a dedicated split-system HVAC unit for year-round comfort. Above, the fully foam-insulated attic provides exceptional energy efficiency and generous storage space. Additional premium upgrades include new windows, an additional HVAC system, a striking metal front door, an upgraded board-on-board privacy fence, designer light fixtures, and numerous high-end improvements throughout. Priced below appraised value, this exceptional home offers luxury living with peace of mind. Please see the Documents section for the complete list of updates and improvements.
- Listing Status:
- Active
- Data Last Updated:
- August 17, 2026 at 7:18AM
- Listing Office:
- Top 10 Realty : (940) 206-6657
- Listing Agent:
- Bobby McMurtrey :
- Contact:
- (940) 206-6657
- MLS ID:
- 21346820

- General: Gas GrillLightingOutdoor GrillRain Gutters
- Style: TraditionalDetached
- Pool: None
- Parking: Epoxy FlooringGarageGarage Door OpenerOversizedGarage Faces Rear
- Roofing: Asphalt
- General: Brick1Slab
- HOA Amenities: Association Management780.0Annually
- Originating MLS: NTR
- School District: Plano ISD
- County: Collin
- Zoning: GLEN HEATHER (CPL)BLK DLOT 8R237300D00801
- Fencing: Wood
- Utilities: Natural Gas AvailableSewer AvailableSeparate MetersWater AvailableCable Available
- Water: Public
- Sewer: Public Sewer
- Source: NTR
This listing courtesy of Bobby McMurtrey , Top 10 Realty
Monthly Payment
- Principal & Interest $
- Property Taxes $
- Home Insurance $
- VA Funding Fee $

 New - 1 day ago