2101 Covered Wagon Drive, Plano, TX 75074
- 3 beds |
- 2 baths |
- 1,474 sqft
 Rental
  Built in 1984
  8,712sqft lot
 2 car garage
  $2/sqft
  Listed 4 days ago
Property Description
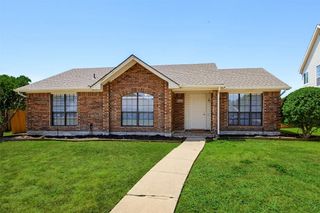
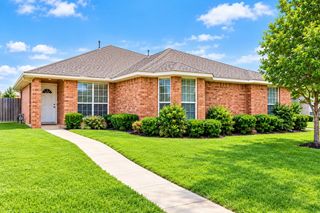
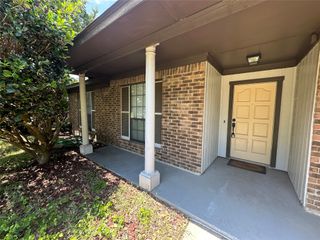
This single-story brick home on a corner lot offers a welcoming exterior framed by mature trees and a rear-entry two-car garage. Inside, an open layout connects the main living spaces with continuous plank-style flooring, recessed lighting, and a bright neutral palette. The living room centers on a brick fireplace and features a tray ceiling with ceiling fan, while multiple windows bring in abundant natural light. The adjoining kitchen provides white cabinetry, subway-tile backsplash, expansive countertops, bar seating, and stainless steel appliances. A separate dining area sits just beyond the kitchen beneath a decorative light fixture. The primary bedroom offers a tray ceiling and generous floor space, and its en suite bath includes a long dual-sink vanity and a glass-enclosed shower. Two additional bedrooms provide flexible space for sleeping, guests, or a home office, while a second full bath features a tub-and-shower combination. A dedicated laundry room adds built-in convenience. Outside, the fenced backyard offers plenty of open lawn along with mature shade trees and a covered patio extended by a paved outdoor area. Situated near Parker Road and Jupiter Road, the property offers access to US-75 and the President George Bush Turnpike. Nearby destinations include the Downtown Plano Arts District for dining, shopping, entertainment, and the Oak Point Park and Nature Preserve. Bob Woodruff Park offers trails, a playground, fishing pier, sand volleyball, and a dog park.
- Listing Status:
- Active
- Data Last Updated:
- October 13, 2026 at 7:21AM
- Listing Office:
- Keller Williams Realty : 817-329-8850
- Listing Agent:
- Michelle Montemayor :
- Contact:
- 972-861-2144
- MLS ID:
- 21406524

- Style: Detached
- Pool: None
- Parking: Alley AccessDoor-SingleGarageGarage Door OpenerKitchen LevelGarage Faces RearOn Street
- Roofing: Composition
- Windows: Window Coverings
- General: 1Slab
- Originating MLS: NTR_NTREIS
- School District: Plano ISD
- County: Collin
- Zoning: SANTA FE ESTATES SECTION 3 (CPL)BLK 8LOTR060300800901
- Fencing: Back YardWood
- Utilities: Electricity ConnectedSewer AvailableWater AvailableCable Available
- Water: Public
- Sewer: Public Sewer
- Source: NTR_NTREIS
This listing courtesy of Michelle Montemayor , Keller Williams Realty
 New - 1 day ago