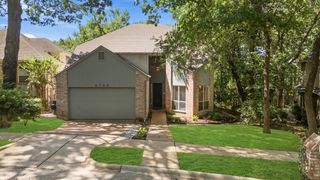
2132 Donna Drive, Plano, TX 75074
- 3 beds |
- 3 baths |
- 2,438 sqft
 Single-Family Home
  Built in 1987
  10,454sqft lot
 2 car garage
  $207/sqft
  Listed 2 hours ago
Property Description
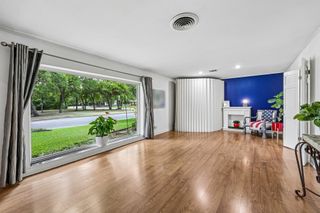
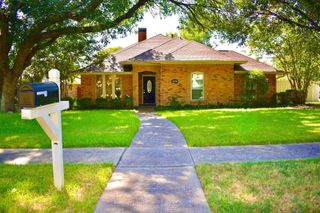
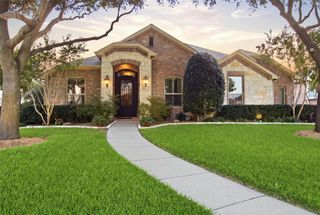
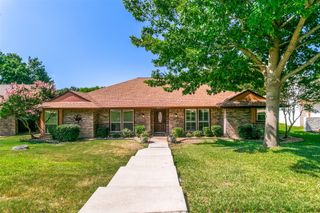
Beautifully maintained 3 bedroom, 2.5 bath home where thoughtful spaces, timeless details, and exceptional outdoor living come together. Could make this a 4 bedroom by just adding one wall back. Extensive hand scraped wood floors flow throughout, complemented by plantation shutters and two cozy brick fireplaces that add warmth and character. The versatile floorplan features two living areas and two dining spaces, offering flexibility for everyday living, entertaining, a home office, or game room. A split bedroom layout provides added privacy, with the secondary bedrooms thoughtfully separated from the spacious primary suite. The primary suite offers a comfortable sitting area, creating a private retreat to relax and unwind. The primary bathroom has been freshly repainted and features a skylight that fills the space with natural light. The private, tree filled backyard is a true retreat. A sparkling pool with diving board creates the perfect setting for summer fun, while the expansive patio offers plenty of room for large seating arrangements and outdoor dining. The outdoor kitchen with grill makes entertaining effortless, whether hosting friends or enjoying a quiet evening at home. Beautiful landscaping that blooms throughout the year adds color and charm to the serene outdoor setting. With generous living spaces, privacy, beautiful finishes, and an exceptional backyard designed for entertaining, this home offers the ideal blend of comfort, character, and lifestyle.
- Listing Status:
- Active
- Data Last Updated:
- August 14, 2026 at 8:22PM
- Listing Office:
- Berkshire HathawayHS PenFed TX : 972-899-5600
- Listing Agent:
- Russell Rhodes : 972-899-5600
- Contact:
- 972-899-5600
- MLS ID:
- 21353973

- General: Built-in BarbecueBarbecueLightingOutdoor GrillOutdoor KitchenPrivate YardRain GuttersOutdoor Kitchen
- Style: TraditionalDetached
- Other Structures: Outdoor Kitchen
- Pool: Diving BoardIn GroundPoolPrivate
- Parking: DrivewayGarageGarage Door OpenerGarage Faces Rear
- Roofing: Composition
- Windows: Bay Window(s)Skylight(s)ShuttersWindow Coverings
- General: Brick1Slab
- Originating MLS: NTR
- School District: Plano ISD
- County: Collin
- Zoning: CREEKSIDE ESTATES NO 1 (CPL)BLK 1LOT 13R066100101301
- Fencing: PrivacyWood
- Utilities: Sewer AvailableWater AvailableCable Available
- Water: Public
- Sewer: Public Sewer
- Source: NTR
This listing courtesy of Russell Rhodes , Berkshire HathawayHS PenFed TX
Monthly Payment
- Principal & Interest $
- Property Taxes $
- Home Insurance $
- VA Funding Fee $

 New - 1 hour ago