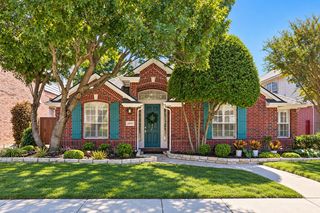
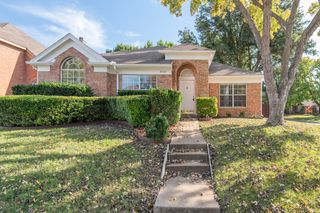
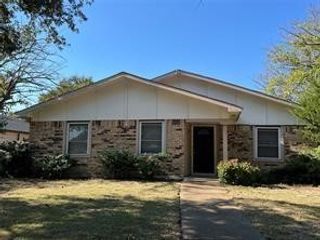
2248 Fletcher Trail, Plano, TX 75025
- 4 beds |
- 3 baths |
- 1,876 sqft
 Single-Family Home
  Built in 2006
  0.7acre lot
 2 car garage
  $186/sqft
  Listed 6 days ago
Property Description
Stunning-well kept-Low-maintenance Plano townhome with $20K+ in recent upgrades. This 4-bedroom, 1,876 sq ft home is built for practical, easy living. With a 2-year-new roof, HVAC, and water heater, you can skip the worry of unexpected big-ticket repairs. The layout is efficient rather than oversized, with comfortable, practical bedrooms and closets that keep the home quick and easy to maintain. Hardwood floors run through the bedrooms and common areas. Downstairs offers an open-concept living area with high ceilings and a gas fireplace, a kitchen with stainless steel appliances, double sink, and breakfast counter -Stove and dishwasher are about 4 years old-; and a primary suite with a walk-in closet and double-shower bath. Upstairs are three bedrooms with walk-in closets, a 17x13 ft bonus room that works as an office, study, game room, or family room, plus a utility room with a full-size washer and dryer. The well-maintained neighborhood HOA covers the roof, front and side yards, fence, building exterior, and common areas. Enjoy abundant natural light, updated lighting, a covered patio, a privacy-fenced south-facing backyard, and enough guest parking. The garage features a professionally installed Elfa shelving system. INCLUDED WITH THE SALE Washer & dryer (2 yrs); upright garage freezer (2 yrs).UNBEATABLE LOCATION: Top-ranked schools and minutes to shopping, dining, and quick access to 121, DNT, GBT & 75. Schedule your private showing today.
- Listing Status:
- Active
- Data Last Updated:
- October 13, 2026 at 7:21AM
- Listing Office:
- WILLIAM DAVIS REALTY : 214-705-1000
- Listing Agent:
- Maria Escarfullery :
- Contact:
- 214-705-1000
- MLS ID:
- 21404533

- General: LightingPrivate YardRain Gutters
- Style: Traditional
- Pool: None
- Parking: CoveredGarage Faces FrontGarageGarage Door Opener
- Roofing: Composition
- Windows: Window Coverings
- General: Brick2Slab
- HOA Amenities: Maintenance Front YardAll FacilitiesAssociation ManagementMaintenance GroundsMaintenance Structure500.0Monthly
- Originating MLS: NTR_NTREIS
- School District: Plano ISD
- County: Collin
- Zoning: REDHILL SPRINGS (CPL)BLK ALOT 29R873500A02901
- Fencing: Wood
- Utilities: Electricity AvailableNatural Gas AvailablePhone AvailableSewer AvailableSeparate MetersWater AvailableCable Available
- Water: Public
- Sewer: Public Sewer
- Source: NTR_NTREIS
This listing courtesy of Maria Escarfullery , WILLIAM DAVIS REALTY
Monthly Payment
- Principal & Interest $
- Property Taxes $
- Home Insurance $
- VA Funding Fee $

 New - 3 days ago