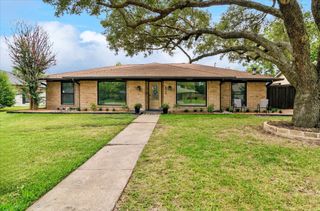
2408 Grandview Drive, Plano, TX 75075
- 4 beds |
- 2 baths |
- 2,462 sqft
 Single-Family Home
  Built in 1969
  10,019sqft lot
 2 car garage
  $240/sqft
  Listed 4 days ago
Property Description
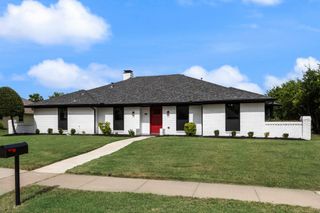
Rare opportunity to own a meticulously reimagined, turn-key masterpiece in highly sought-after Dallas North Estates! No expense was spared in this comprehensive $150,000 top-to-bottom luxury renovation, blending timeless single-story brick architecture with modern peace of mind. Exceptional upgrades include a new high-efficiency HVAC system and completely updated plumbing infrastructure (no copper piping). Step inside to a sprawling, sun-drenched 2,462-square-foot layout featuring fresh designer interior paint, custom recessed lighting throughout, and solid wood doors to every room. The spacious primary suite features a brand-new custom electric fireplace. The heart of the home is a breathtaking chef's kitchen with premium quartz countertops, crisp custom cabinetry, and a layout designed for seamless entertaining. Both full bathrooms have been transformed into spa-like sanctuaries with premium tile work and high-end modern fixtures. A true standout feature is the fully enclosed, climate-controlled bonus space, offering approximately 450 additional square feet. Fully sealed with windows, heating, and AC, this versatile space is ideal for a home office, playroom, media room, gym, second living area, or creative studio. Not included in the home's stated 2,462 square feet. Nestled on a generous 0.23-acre lot with a traditional 2-car garage and NO mandatory HOA dues. Located just steps from acclaimed Shepard Elementary and feeding into premier Plano ISD schools, this pristine home offers effortless access to parks, dining, shopping, and major commuter corridors. Truly a must-see! *ALL APPLIANCES STAYING WITH THE HOME*
- Listing Status:
- Active
- Data Last Updated:
- August 26, 2026 at 7:17AM
- Listing Office:
- Real Broker, LLC : 855-450-0442
- Listing Agent:
- Thomas Reynolds :
- Contact:
- 2144003243,2144003243
- MLS ID:
- 21360584

- General: LightingRain GuttersShed(s)
- Style: Detached
- Other Structures: Shed(s)
- Pool: None
- Parking: Additional ParkingAlley AccessDirect AccessDoor-SingleGarageGarage Door OpenerGarage Faces RearOn Street
- Windows: Bay Window(s)Skylight(s)
- General: Brick1
- Originating MLS: NTR
- School District: Plano ISD
- County: Collin
- Zoning: R-0138-020-0030-1
- Fencing: Back YardPrivacyWood
- Utilities: Electricity AvailableElectricity Connected
- Source: NTR
This listing courtesy of Thomas Reynolds , Real Broker, LLC
Monthly Payment
- Principal & Interest $
- Property Taxes $
- Home Insurance $
- VA Funding Fee $

 New - 1 day ago