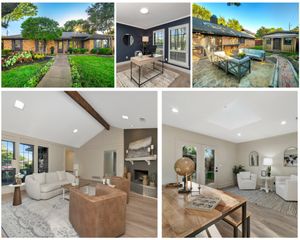
2460 Winterstone Drive, Plano, TX 75023
- 4 beds |
- 2 baths |
- 1,978 sqft
 Single-Family Home
  Built in 1975
  7,841sqft lot
 2 car garage
  $217/sqft
  Listed 1 day ago
Property Description
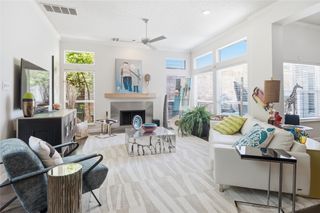
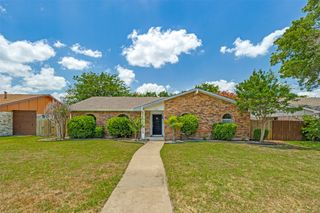
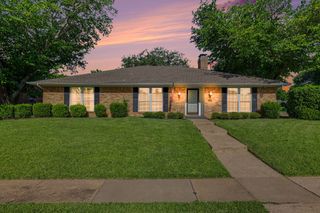
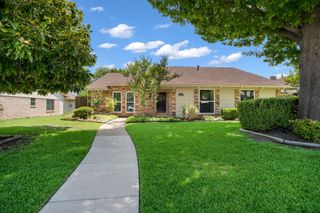
Welcome to this sophisticated 1970s contemporary brick home, thoughtfully updated with a sleek, modern aesthetic. Shaded by mature oak and elm trees, the property offers great curb appeal and a seamless 1,978-square-foot, single-story open layout that perfectly blends original character with upgrades for today's lifestyle. Just off the entry, a dedicated home office includes built-in bookshelves for a quiet workspace. The floor plan flows easily into the dining room and kitchen, which features clean white cabinetry, granite countertops, stainless steel appliances, and breakfast bar seating. This space overlooks a welcoming living room centered around a classic brick wall fireplace and crowned with elegant, multi-tiered tray ceilings. The primary suite offers an ensuite bath and two distinct closet spaces, while three generous secondary bedrooms share a full bath. Step outside to find an open patio and a fully fenced-in yard, perfect for outdoor relaxation or entertaining, alongside a two-car attached garage with convenient alley access. Zoned to exemplary schools, this property offers an unbeatable location just minutes from premier shopping, dining, and entertainment at Legacy West and the Downtown Plano Arts District. Commuting is a breeze with swift access to major routes including the Dallas North Tollway, US Highway 75, State Highway 121, and the President George Bush Turnpike. Don’t miss your opportunity to own a beautifully maintained home in one of Central Plano’s most established and desirable neighborhoods.
- Listing Status:
- Active
- Data Last Updated:
- July 12, 2026 at 7:17AM
- Listing Office:
- eXp Realty LLC : 888-519-7431
- Listing Agent:
- Robert Lewis :
- MLS ID:
- 21327518

- Style: RanchDetached
- Pool: None
- Parking: Alley AccessDrivewayGarageGarage Faces Rear
- Roofing: Composition
- General: Brick1Slab
- Originating MLS: NTR
- School District: Plano ISD
- County: Collin
- Zoning: PARKER ROAD ESTS WEST NO 1-E (CPL)BLK 17LR055901701701
- Fencing: Back YardFencedWood
- Utilities: Natural Gas AvailableSewer AvailableSeparate MetersWater AvailableCable Available
- Water: Public
- Sewer: Public Sewer
- Source: NTR
This listing courtesy of Robert Lewis , eXp Realty LLC
Monthly Payment
- Principal & Interest $
- Property Taxes $
- Home Insurance $
- VA Funding Fee $

 New - 3 hours ago