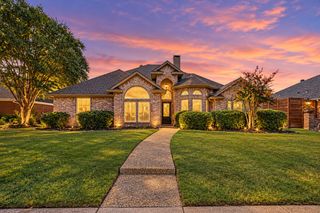
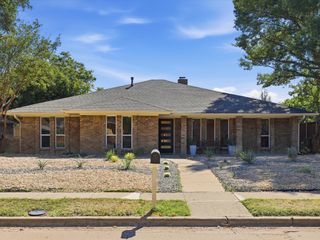
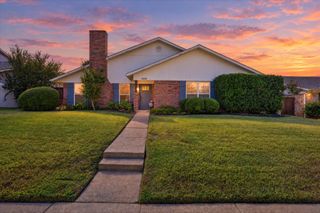
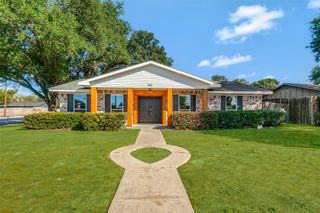
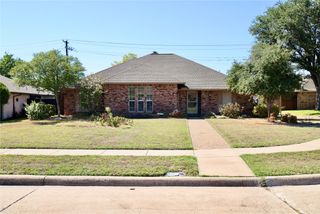
2704 Parkhaven Drive, Plano, TX 75075
- 3 beds |
- 2 baths |
- 1,851 sqft
 Single-Family Home
  Built in 1973
  9,148sqft lot
 2 car garage
  $286/sqft
  Listed 5 days ago
Property Description
Completely renovated and move-in ready, this stunning single-story Plano pool home offers the perfect blend of modern luxury and everyday comfort. Thoughtfully redesigned from top to bottom, the open-concept floor plan showcases luxury vinyl plank flooring, designer lighting, and exceptional craftsmanship throughout. The showstopping kitchen features quartz countertops, an oversized island with seating, custom shaker cabinetry, stainless steel appliances, stylish tile backsplash, and contemporary finishes that create an ideal space for cooking, entertaining, and gathering. The spacious living room centers around a beautiful brick fireplace and flows seamlessly into the kitchen and dining areas. The luxurious primary suite includes a spa-inspired bath with dual vanities, quartz surfaces, a freestanding soaking tub, oversized walk-in shower, designer tilework, and elegant fixtures. Beautifully updated secondary bathrooms and generously sized bedrooms provide comfort and flexibility for family, guests, or home office space. Step outside to your private backyard retreat featuring a sparkling pool, expansive covered patio, mature trees, and plenty of space for outdoor entertaining year-round. Significant infrastructure improvements include replacement of the original cast-iron plumbing with PVC and a recently replaced pool liner backed by a transferable 15-year warranty for added peace of mind. Located in an established Plano neighborhood with convenient access to shopping, dining, parks, major commuting routes, and Plano ISD schools, this turnkey property delivers style, function, and location in one exceptional package.
- Listing Status:
- Active
- Data Last Updated:
- October 13, 2026 at 4:19AM
- Listing Office:
- Ballmark Realty LLC : 469-265-6737
- Listing Agent:
- Carlos Valeriano-Cuba :
- Contact:
- 469-279-2396
- MLS ID:
- 21406330

- Style: Detached
- Pool: Pool
- Parking: Alley AccessDoor-MultiGarageGarage Door OpenerGarage Faces Rear
- Roofing: Composition
- General: 1Slab
- Originating MLS: NTR_NTREIS
- School District: Plano ISD
- County: Collin
- Zoning: PARK BLVD ESTATES WEST (CPL)BLK NLOT 8R034501400801
- Fencing: Back Yard
- Utilities: Electricity ConnectedNatural Gas AvailableSewer AvailableWater Available
- Water: Public
- Sewer: Public Sewer
- Source: NTR_NTREIS
This listing courtesy of Carlos Valeriano-Cuba , Ballmark Realty LLC
Monthly Payment
- Principal & Interest $
- Property Taxes $
- Home Insurance $
- VA Funding Fee $

 New - 8 hours ago