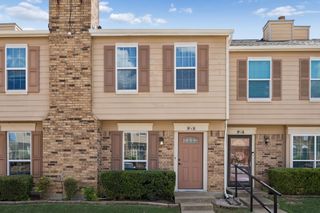
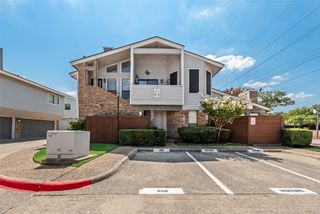
3101 Townbluff Drive 1013, Plano, TX 75075
- 3 beds |
- 2 baths |
- 1,153 sqft
 Condominium
  Built in 1982
  1,655sqft lot
 1 car garage
  $191/sqft
  Listed 4 days ago
Property Description
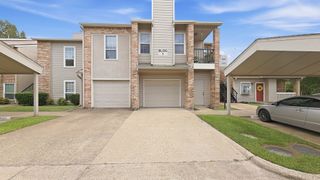
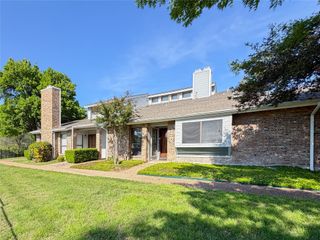
Exceptional value in the heart of Plano! This updated and move-in-ready FIRST-FLOOR condo with an attached single-car garage offers a flexible split-bedroom floor plan with three bedrooms or two primary suites plus a home office. One primary suite features a jetted walk-in tub, updated vanity and flooring, and two generous closets. The second suite also has pool views and direct access to the back porch, and you'll love the brand-new tub and shower plus dual vanities and a walk-in closet. Extensive improvements include a fully renovated kitchen, updated HVAC system, , electrical panel, and water heater. The spacious, light-filled living and dining area features a wood-burning fireplace, while the beautifully updated kitchen offers granite countertops, stylish backsplash, new appliances, built-in pantry, and convenient pull-out storage. A dedicated laundry room includes a new full-size LG washer and dryer. Charming front and back porches invite morning coffee, friendly conversations with neighbors, and potted plant gardening. HOA dues include water, sewer, trash, structural insurance, and access to the community pool and clubhouse. With extensive updates, desirable amenities, and a convenient central Plano location near shopping and dining, this exceptional condo offers outstanding value and easy, low-maintenance living.
- Listing Status:
- Active
- Data Last Updated:
- October 13, 2026 at 6:22PM
- Listing Office:
- Ebby Halliday, REALTORS : 972-783-0000
- Listing Agent:
- Kelly Fassett :
- Contact:
- 972-783-0000
- MLS ID:
- 21406340

- Style: Traditional
- Pool: FencedPoolCommunity
- Parking: Additional ParkingDrivewayGarageGarage Door Opener
- Roofing: Composition
- Windows: Window Coverings
- General: Brick1Slab
- HOA Amenities: All FacilitiesMaintenance StructureSewerTrashWater636.0Monthly
- Originating MLS: NTR_NTREIS
- School District: Plano ISD
- County: Collin
- Zoning: TOWNBLUFF CONDOMINIUMS (CPL)BLDG KUNIT 10R067601110131
- Source: NTR_NTREIS
- Exclusions: Refrigerator is negotiable with acceptable offer.
This listing courtesy of Kelly Fassett , Ebby Halliday, REALTORS
Monthly Payment
- Principal & Interest $
- Property Taxes $
- Home Insurance $
- VA Funding Fee $