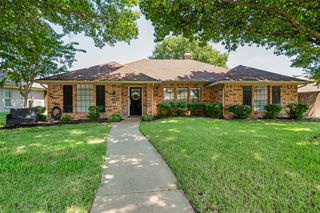
3108 Ipswich Drive, Plano, TX 75025
- 4 beds |
- 3 baths |
- 2,708 sqft
 Single-Family Home
  Built in 1988
  6,970sqft lot
 2 car garage
  $222/sqft
  Listed 12 days ago
Property Description
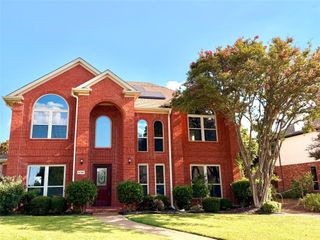
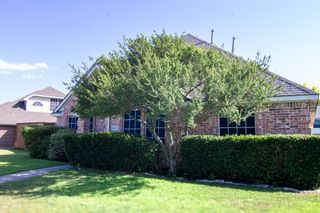
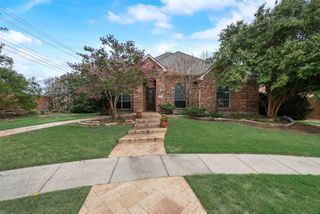
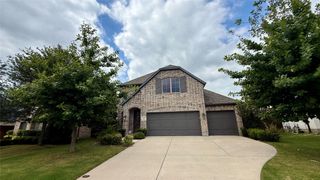
Picture weekend mornings on a quiet, tree lined street in Plano’s Denham Village, coffee in hand, with an easy walk to Mathews Elementary and a quick drive to Legacy West for dinner or Saturday errands. This single story home puts you minutes from the Legacy Business Park corridor, home to some of DFW’s biggest employers, so your commute stays short and your weekends stay full. Inside, tall ceilings and two full living areas and two dining areas give you room to spread out on a lazy Sunday or host the whole family for a holiday dinner without anyone feeling cramped. The kitchen is built for entertaining, anchored by a premium Sub-Zero side by side refrigerator and freezer with sleek panel-ready cabinet covers, the kind of detail that makes hosting effortless. When the Texas evenings cool off, step out to the covered patio for dinner outside or let the kids and pets loose in a backyard sized just right, big enough to enjoy, small enough that your weekends are yours and not spent on yard work. With 4 bedrooms, 3 full baths, and 2,709 square feet all on one level, this home is made for buyers ready to trade stairs for single story ease, whether you’re growing your family, relocating for work in Legacy, or simplifying without leaving the Plano ISD schools you love. Zoned to Mathews Elementary and Plano Senior High School, and set on a low maintenance .16 acre lot, this is a rare find in one of Plano’s most convenient pockets, ready for you to make it your own.
- Listing Status:
- Active
- Data Last Updated:
- July 28, 2026 at 7:18AM
- Listing Office:
- eXp Realty LLC : 888-519-7431
- Listing Agent:
- Jessica Maddern :
- MLS ID:
- 21303829

- General: Private YardRain Gutters
- Style: TraditionalDetached
- Pool: None
- Parking: DrivewayGarageGarage Faces Rear
- Roofing: Composition
- Windows: Skylight(s)
- General: Brick1Slab
- Originating MLS: NTR
- School District: Plano ISD
- County: Collin
- Zoning: DENHAM VILLAGE (CPL)BLK CLOT 27R234700C02701
- Fencing: Back YardPrivacyWood
- Utilities: Cable AvailableSewer AvailableUnderground UtilitiesWater Available
- Water: Public
- Sewer: Public Sewer
- Source: NTR
- Exclusions: Curtains and curtain rod in primary bedroom
This listing courtesy of Jessica Maddern , eXp Realty LLC
Monthly Payment
- Principal & Interest $
- Property Taxes $
- Home Insurance $
- VA Funding Fee $

 New - 15 hours ago