3233 Chimneyrock Drive, Plano, TX 75023
- 4 beds |
- 4 baths |
- 2,696 sqft
 Single-Family Home
  Built in 1978
  0.34acre lot
 2 car garage
  $204/sqft
  Listed 1 day ago
Property Description
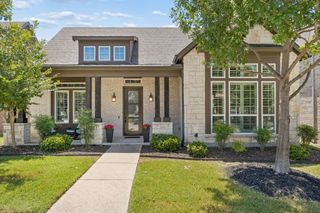
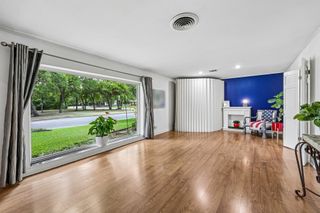
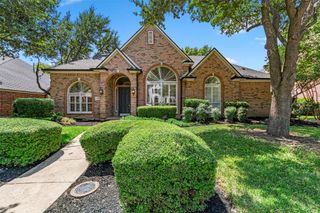
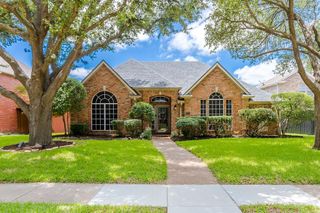
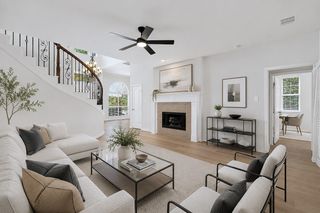
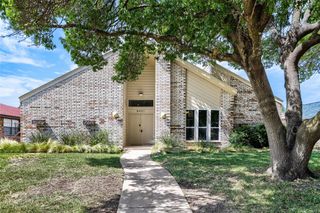
Discover timeless ranch-style living in Plano’s established Post Oak community, where mature trees, generous homesites, and an exceptional location create the perfect setting to call home. Privately positioned on a quiet cul-de-sac and approximately one-third of an acre, this distinctive 4bedroom, 4 bath residence offers an inviting combination of space, character, and opportunity. Step inside to an expansive, light filled interior with three skylights and abundant windows that enhance the home’s bright and welcoming atmosphere. The thoughtfully designed open floor plan provides effortless flow between living and entertaining spaces, complemented by a wet bar ideal for hosting intimate gatherings or larger celebrations. Outside, your private backyard retreat awaits. Enjoy a sparkling swimming pool and separate pool house, surrounded by a canopy of mature trees that provides a beautiful backdrop for relaxing, entertaining, and enjoying Texas summers. An RV or Boat pad adds versatility and valuable additional space. Located within highly regarded Plano schools this home places shopping, dining, grocery stores, entertainment, and everyday conveniences within easy reach. Excellent access to US-75, SH-121, and the Legacy Corridor provides convenient connectivity throughout North Texas. With its cul-de-sac setting, oversized treed lot, pool, pool house, and spacious single story design this home presents an exceptional opportunity to bring your personal style and vision to a property with tremendous potential.
- Listing Status:
- Active
- Data Last Updated:
- August 14, 2026 at 8:22PM
- Listing Office:
- C21 Fine Homes Judge Fite : 469-329-1828
- Listing Agent:
- Karen Mack :
- Contact:
- 469-329-1828
- MLS ID:
- 21343512

- General: StoragePool House
- Style: RanchDetached
- Other Structures: Pool House
- Pool: Diving BoardFencedIn GroundOutdoor PoolPoolPrivateCommunity
- Parking: Additional ParkingAlley AccessConcreteCarportDrivewayGarageGarage Faces RearBoatRV Access/Parking
- Roofing: CompositionShingle
- Windows: Skylight(s)Shutters
- General: Brick1Slab
- Originating MLS: NTR
- School District: Plano ISD
- County: Collin
- Zoning: POST OAK ESTATES (CPL)BLK FLOT 5R038700600501
- Fencing: Back YardFullGateHigh FenceMetalPartial
- Utilities: Electricity AvailableNatural Gas AvailablePhone AvailableSewer AvailableSeparate MetersUnderground UtilitiesWater AvailableCable Available
- Water: Public
- Sewer: Public Sewer
- Source: NTR
- Exclusions: Mounted TVs
This listing courtesy of Karen Mack , C21 Fine Homes Judge Fite
Monthly Payment
- Principal & Interest $
- Property Taxes $
- Home Insurance $
- VA Funding Fee $

 New - 29 minutes ago