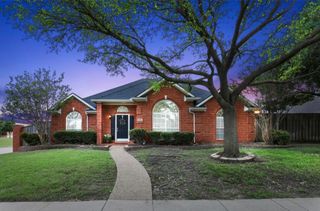
3313 Darion Lane, Plano, TX 75093
- 3 beds |
- 2 baths |
- 1,833 sqft
 Rental
  Built in 1983
  9,148sqft lot
 2 car garage
  $2/sqft
  Listed 1 day ago
Property Description
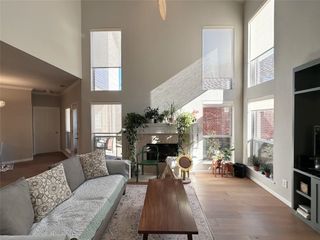
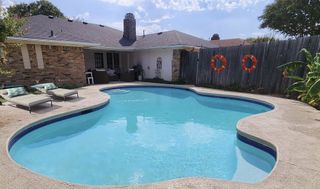
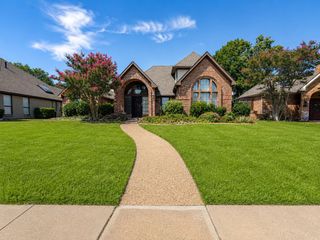
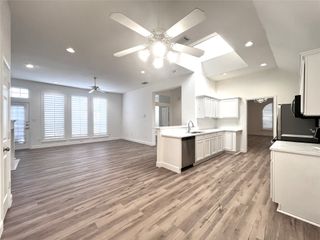
3313 Darion Ln, a beautifully remodeled 3-bedroom, 2-bathroom West Plano home featuring nearly 1,833 sq. ft. of bright, open living space plus two versatile flex rooms perfect for a home office, reading area, playroom, or gym. Completely updated from top to bottom, the interior highlights tall vaulted ceilings, recessed lighting, new flooring, a large living room, formal dining, and a renovated chef's kitchen complete with a stove, microwave, refrigerator, washer, and dryer. The primary suite boasts vaulted ceilings and a fully remodeled bath, while the secondary bedrooms share an updated bathroom with double sinks. Step outside into a private backyard with a privacy fence, sparkling pool, and relaxing jacuzzi—with weekly pool maintenance included in the rent. Additional highlights include a two-car garage with built-in storage rafters, a non-smoking policy, negotiable pets, and a location in a well-maintained HOA community just a four-minute walk from a top-rated elementary school and minutes from Trader Joe's, Whole Foods, restaurants, and Belt Line walking trails. Ev charger installed in garage as well.
- Listing Status:
- Active
- Data Last Updated:
- August 14, 2026 at 10:19PM
- Listing Office:
- Gingrich Group, LLC : 972-754-0361
- Listing Agent:
- Jhon Garcia :
- Contact:
- 214-514-3744
- MLS ID:
- 21357247

- General: Rain Gutters
- Style: TraditionalDetached
- Pool: Pool
- Parking: GarageGarage Door OpenerGarage Faces Rear
- Roofing: Composition
- Windows: Window Coverings
- General: Brick1Slab
- HOA Amenities: Association ManagementAnnually
- Originating MLS: NTR
- School District: Plano ISD
- County: Collin
- Zoning: PRESTON MEADOW PHASE I (CPL)BLK CLOT 4R006900300401
- Fencing: Wood
- Utilities: Sewer AvailableWater AvailableCable Available
- Water: Public
- Sewer: Public Sewer
- Source: NTR
This listing courtesy of Jhon Garcia , Gingrich Group, LLC