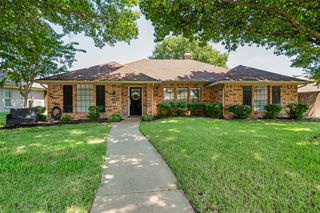
3424 Steven Drive, Plano, TX 75023
- 4 beds |
- 3 baths |
- 2,592 sqft
 Single-Family Home
  Built in 1986
  8,712sqft lot
 2 car garage
  $210/sqft
  Listed 2 months ago
Property Description
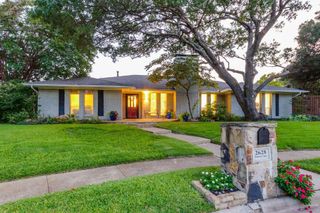
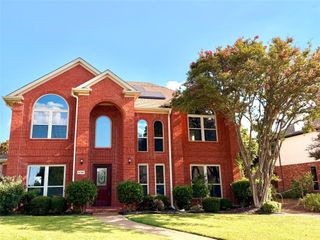
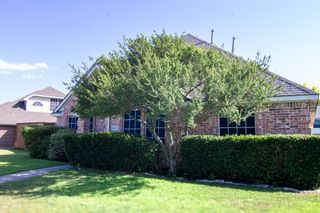
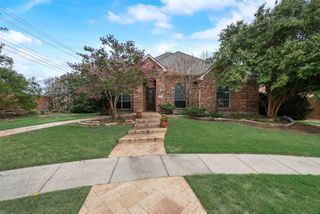
Ideally situated in West Plano, this north-facing two-story home blends comfort, functionality, and thoughtful updates. Designed to accommodate a variety of lifestyles, the floor plan offers multiple living and dining areas, abundant natural light, and flexible spaces for gathering, working, or relaxing. The kitchen connects seamlessly to the breakfast area, creating an inviting hub for everyday living and casual entertaining. Upstairs, the secondary bedrooms and an updated bathroom provide comfortable accommodations for family, guests, or a dedicated home office. Major system improvements include a 50-year roof, updated HVAC, replaced ductwork, and additional upgrades that add long-term value beyond cosmetic updates. The backyard is designed for year-round enjoyment with a diving pool, expansive patio, and space for outdoor living and entertaining. Easy access to the Bluebonnet Trail for exercising and walking distance to Lonestar Park, providing a playground, basketball courts, and a covered pavilion. Located near Legacy West, The Shops at Willow Bend, Arbor Hills Nature Preserve, and major commuter routes, this West Plano home offers convenient access to popular Plano destinations and everyday essentials. Items to convey: Outdoor TV, Formal living room TV and soundbar, Family room soundbar (not TV), Outdoor sound system and receiver, Pool vacuum robot and pool accessories, Pool basketball hoop, Curtains and rods, Vanity mirrors, Uplighting, Refrigerators are negotiable.
- Listing Status:
- Active
- Data Last Updated:
- July 28, 2026 at 7:18AM
- Listing Office:
- Ebby Halliday, REALTORS : 972-539-3000
- Listing Agent:
- Renee Michon-Dorsey :
- MLS ID:
- 21251884

- General: LightingRain Gutters
- Style: TraditionalDetached
- Pool: Pool
- Parking: Alley AccessDoor-SingleDrivewayGarageGarage Door Opener
- Roofing: Composition
- Windows: Bay Window(s)Skylight(s)
- General: Brick2Slab
- Road/Access: All Weather Road
- Originating MLS: NTR
- School District: Plano ISD
- County: Collin
- Zoning: SPRING CREEK PARKWAY ESTATES WEST NO 5 (CPL)R044601903001
- Fencing: Wood
- Utilities: Natural Gas AvailableSewer AvailableSeparate MetersWater AvailableCable Available
- Water: Public
- Sewer: Public Sewer
- Source: NTR
This listing courtesy of Renee Michon-Dorsey , Ebby Halliday, REALTORS
Monthly Payment
- Principal & Interest $
- Property Taxes $
- Home Insurance $
- VA Funding Fee $

 New - 12 hours ago