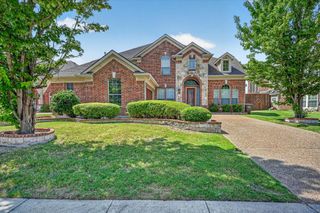
3508 Terry Drive, Plano, TX 75023
- 4 beds |
- 4 baths |
- 3,277 sqft
 Rental
  Built in 1987
  9,583sqft lot
 3 car garage
  $1/sqft
  Listed 7 days ago
Property Description
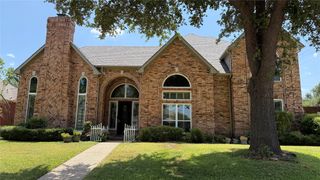
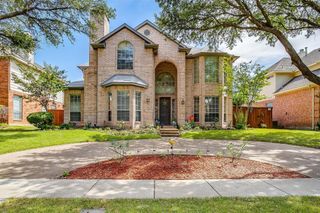
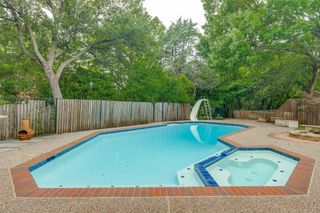
Immaculate 4 bedroom, 3.5 bath C-shaped home located in prestigious Forest Creek Estates. This custom built 3277 sq. ft. home has an open floor plan with beautiful views of pool & spa from all living areas and master bedroom. Master suite downstairs features jacuzzi tub and large walk-in closet. Hardwood floors downstairs, tile in formal living room, and carpeted rooms upstairs. Kitchen has granite countertops with stainless steel appliances. Gas cooktop, double ovens, microwave oven, refrigerator, dishwasher, and washer and dryer. Upstairs has 2 bedrooms, bath and loft. Very nice lighting and ceiling fans throughout. Custom window treatments with some plantation shutters. Two fireplaces with gas logs. Large 3-car garage with decked attic. Located on a cul-de-sac street just minutes from Legacy Business Park makes this an awesome home in the heart of Plano! Application Fee is $50 per adult 18 and older. To be considered, you must have good credit, income 3 times monthly rent, and no previous evictions. All residents are enrolled in the Resident Benefits Package (RBP) for $50.00 per month which includes liability insurance, credit building to help boost the resident’s credit score with timely rent payments, up to $1M Identity Theft Protection, HVAC air filter delivery (for applicable properties), move-in concierge service making utility connection and home service setup a breeze during your move-in, our best-in-class resident rewards program, on-demand pest control, and much more! More details upon application.
- Listing Status:
- Active
- Data Last Updated:
- August 16, 2026 at 9:18PM
- Listing Office:
- Dallas Property Management Pro : 972-665-9956
- Listing Agent:
- John Henry :
- Contact:
- john@dallaspropertymanagementpros.com
- MLS ID:
- 21354569

- Style: TraditionalDetached
- Pool: FencedGuniteHeatedIn GroundOutdoor PoolPoolPool/Spa Combo
- Parking: GarageGarage Door OpenerGarage Faces Rear
- Roofing: Composition
- Windows: ShuttersWindow Coverings
- General: Brick2Slab
- Originating MLS: NTR
- School District: Plano ISD
- County: Collin
- Zoning: FOREST CREEK ESTATES PHASE III (CPL)BLK AR177500109301
- Fencing: Wood
- Utilities: Natural Gas AvailableSewer AvailableSeparate MetersUnderground UtilitiesWater AvailableCable Available
- Water: Public
- Sewer: Public Sewer
- Source: NTR
This listing courtesy of John Henry , Dallas Property Management Pro
 New - 1 day ago