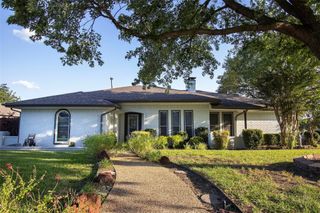
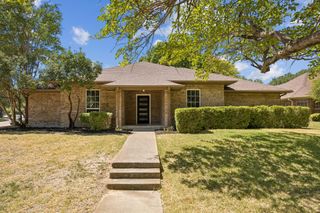
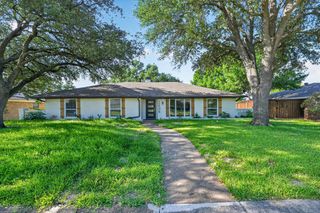
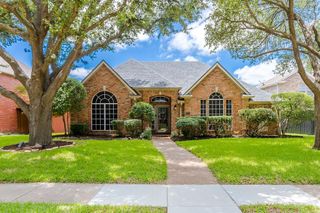
3620 Big Horn Trail, Plano, TX 75075
- 3 beds |
- 2 baths |
- 2,049 sqft
 Single-Family Home
  Built in 1979
  9,148sqft lot
 2 car garage
  $283/sqft
  Listed 5 days ago
Property Description
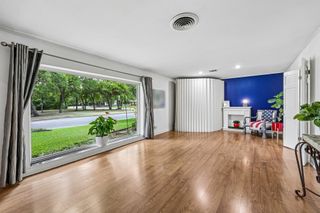
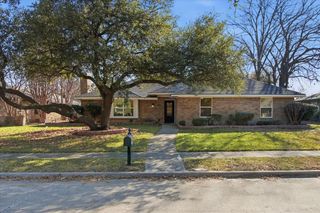
Welcome to this beautiful 3-bedroom, 2-bath home featuring modern finishes, timeless charm, lovely landscaping, and classic shutters on the front windows for inviting curb appeal. Step inside to a spacious living area perfect for everyday living and entertaining, complete with a cozy fireplace, engineered hardwood flooring, and LED lighting throughout. The beautifully updated kitchen features quartz countertops, abundant cabinetry, a gas cooktop, and large farmhouse sink. The adjoining breakfast area includes a convenient butler’s pantry offering additional storage and serving space. A separate dining room provides the perfect setting for entertaining family and friends. All three bedrooms are generously sized with carpet, ceiling fans, and LED lighting. Both full baths feature beautiful cabinetry, dual vanities, ample storage, and rain-head showers with body sprays. The primary suite also offers split closets for added convenience. Enjoy the extended covered patio overlooking a spacious POOL-SIZED backyard with plenty of room for entertaining or creating your own outdoor retreat. The patio is plumbed for gas and ready for your BBQ or outdoor cooking area. Additional exterior features include new sod, a full sprinkler system, and freshly stained fence. The 2-car garage features a durable EPOXY FLOOR for a clean, finished look. Conveniently located near schools, parks, shopping, dining, and major highways. Move-in ready. Schedule your showing today!
- Listing Status:
- Active
- Data Last Updated:
- August 17, 2026 at 7:18AM
- Listing Office:
- RE/MAX Select Homes : 972-852-4463
- Listing Agent:
- Barbara Pasmore :
- Contact:
- 972-852-4463
- MLS ID:
- 21353147

- Style: RanchDetached
- Pool: None
- Parking: Additional ParkingAlley AccessConcreteDoor-SingleDrivewayGarageGarage Door OpenerGarage Faces Rear
- Roofing: Composition
- Windows: Shutters
- General: Brick1Slab
- Originating MLS: NTR
- School District: Plano ISD
- County: Collin
- Zoning: HIGH PLACE PHASE THREE (CPL)BLK OLOT 4R021901500401
- Fencing: Wood
- Utilities: Electricity ConnectedNatural Gas AvailablePhone AvailableSewer AvailableSeparate MetersWater AvailableCable Available
- Water: PublicPrivate
- Sewer: Public SewerPrivate Sewer
- Source: NTR
This listing courtesy of Barbara Pasmore , RE/MAX Select Homes
Monthly Payment
- Principal & Interest $
- Property Taxes $
- Home Insurance $
- VA Funding Fee $

 New - 15 hours ago