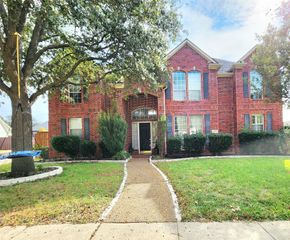
3816 Morning Dove Drive, Plano, TX 75025
- 4 beds |
- 4 baths |
- 3,851 sqft
 Rental
 Built in 1999
 10,019sqft lot
 3 car garage
 $1/sqft
 Listed 1 month ago
Property Description
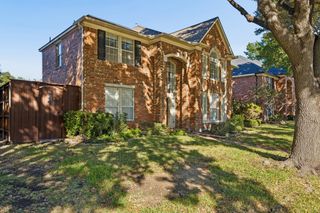
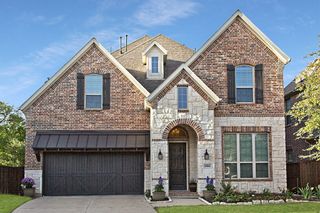
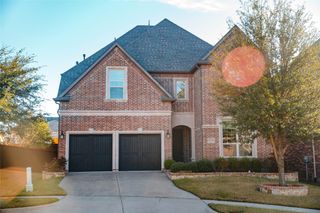
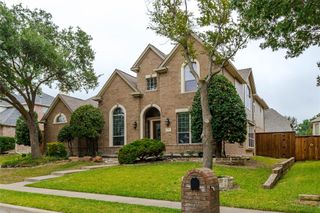
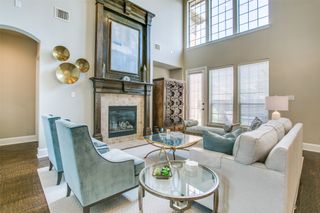
Stunning 4-bedroom, 3.5-bath brick home in Plano! A grand two-story entry with polished tile and a sweeping curved staircase opens to formal living and dining rooms with rich wood floors and crown molding. The light-filled family room features soaring ceilings, a wall of windows with plantation shutters, and a gas fireplace. The kitchen showcases quartz waterfall countertops, a full-height quartz backsplash, white cabinetry with brass hardware, a gas cooktop, built-in microwave and wall oven, built-in refrigerator, island, pantry, and breakfast nook, plus a butler’s pantry. The downstairs primary suite offers wood floors, a sitting area, built-ins, and direct pool access, with a spa-like bath featuring dual quartz vanities, a garden tub, and a separate shower. Upstairs are three spacious bedrooms, two full baths including an updated walk-in shower, a media room, and a home office with a skylight. Outside, enjoy a covered patio with ceiling fans, a pool with rock waterfall (resurfaced 2025), a private putting green, and a paver patio. Smart features include Alexa-programmed lighting, a 6-zone speaker system, and an intelligent sprinkler system. 3-car garage!
- Listing Status:
- Active
- Data Last Updated:
- November 22, 2026 at 6:19PM
- Listing Office:
- Hojaber Real Estate Group : 214-444-3340
- Listing Agent:
- Mark Parwani :
- Contact:
- 214-444-3340
- MLS ID:
- 21412716

- General: LightingRain Gutters
- Style: TraditionalDetached
- Pool: Diving BoardIn GroundPool
- Parking: Alley AccessGarageGarage Door OpenerGarage Faces Rear
- Roofing: CompositionShingle
- Windows: ShuttersWindow Coverings
- General: BrickWood Siding2Slab
- Originating MLS: NTR_NTREIS
- School District: Plano ISD
- County: Collin
- Zoning: FOREST CREEK NORTH IV (CPL)BLK DLOT 4R359100D00401
- Fencing: Wood
- Utilities: Natural Gas AvailableSewer AvailableSeparate MetersUnderground UtilitiesWater AvailableCable Available
- Water: Public
- Sewer: Public Sewer
- Source: NTR_NTREIS
This listing courtesy of Mark Parwani , Hojaber Real Estate Group
 New - 3 days ago