3817 Elgin Drive, Plano, TX 75025
- 5 beds |
- 4 baths |
- 3,551 sqft
 Rental
  Built in 1996
  7,405sqft lot
 2 car garage
  $1/sqft
  Listed 4 days ago
Property Description
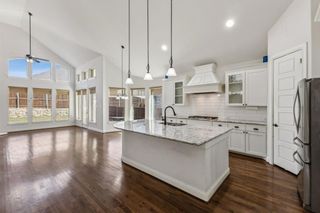
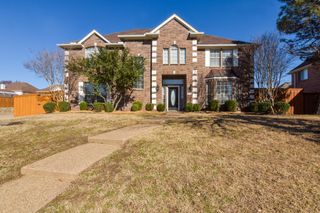
Pool, Lawn and Landscaping maintenance along with HOA dues included in lease. Meticulously maintained and updated 5BR home with a pool and oversized two-car garage, located in highly sought-after Russell Creek. Zoned for top-ranked Wyatt Elementary and Rice Middle School, this home offers an exceptional blend of luxury, comfort, and convenience. The airy, light-filled open floor plan features abundant windows, plantation shutters, and pretty views of the backyard oasis. The kitchen is well-appointed with granite countertops, ample cabinetry, and a roomy walk-in pantry. The living room has a cozy fireplace and built-in shelving, adding charm and functionality. The private primary suite is tucked away in the back of the home and features dual vanities and two walk-in closets. Upstairs, is a large game room along with 4 generously sized bedrooms a Jack and Jill bathroom and another full bathroom. The backyard is a retreat, complete with lush landscaping, mature trees, a sparkling pool, and an electric gate for added privacy. The home also comes equipped with a full Ring Security System. Many updates including, New Roof 2023, New HVAC downstairs 2020, New HVAC upstairs 2019, New Nest and Honeywell Thermostats 2019, New Windows, Glass 2020 & 2022, New Electric Driveway Gate 2021, New Pool Motor 2021, New Pool Polaris 2021, New Pool Speakers 2022, New Hot Water Heaters 2018, Painting Exterior and Interior 2020 and Front Walkway Replaced 2020. Community amenities include 2 community pools, tennis courts, basketball court and newly updated playground. Home is located 3 miles from the upcoming ATT relocation area on Legacy Dr. Homes comes equipped with washer, dryer, refrigerator and mini wine fridge. Tenant responsible for all utilities and must obtain renter's insurance.
- Listing Status:
- Active
- Data Last Updated:
- May 28, 2026 at 12:21PM
- Listing Office:
- SevenHaus Realty : 214-906-9450
- Listing Agent:
- Kim Kurak :
- MLS ID:
- 21279244

- General: Rain Gutters
- Style: TraditionalDetached
- Pool: GuniteIn GroundPool
- Parking: Alley AccessGarage Faces Rear
- Roofing: Composition
- General: Brick2Slab
- HOA Amenities: All FacilitiesAssociation Management
- Originating MLS: NTR
- School District: Plano ISD
- County: Collin
- Zoning: HIGHLAND RIDGE IV (CPL)BLK BLOT 16R294800B01601
- Fencing: Wood
- Utilities: Sewer AvailableWater Available
- Water: Public
- Sewer: Public Sewer
- Source: NTR
This listing courtesy of Kim Kurak , SevenHaus Realty
 New - 13 hours ago