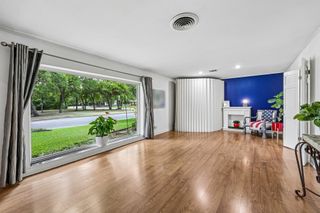
3905 Cross Bend Road, Plano, TX 75023
- 4 beds |
- 3 baths |
- 2,757 sqft
 Single-Family Home
  Built in 1986
  9,583sqft lot
 2 car garage
  $199/sqft
  Listed 11 days ago
Property Description
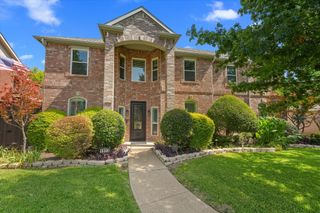
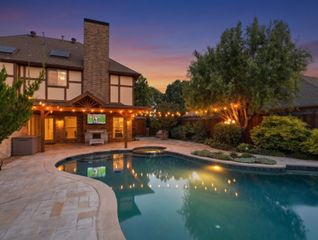
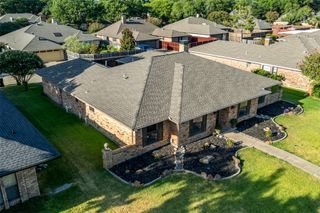
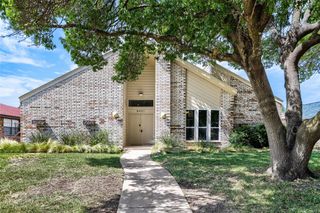
Opportunity knocks with this spacious Plano home featuring a functional layout and incredible room for customization. Designed with privacy, comfort, and versatile living in mind, this residence features thoughtfully partitioned, cozy spaces that maintain a comfortable flow for everyday living and entertaining. The smart floor plan includes generous bedrooms highlighted by a split-bedroom layout for added quiet, along with a practical Jack and Jill bathroom perfect for family or guests. Outside, your private retreat awaits on a generous lot featuring a sparkling pool with a heated spa, a covered patio for year-round outdoor enjoyment, and a rolling fence gate that provides enhanced security and flexible access to the spacious backyard. Whether you are looking to create your dream home or add instant value through your own personal touches, this high-potential property delivers incredible opportunity in a sought-after Plano neighborhood with top-rated schools and convenience nearby.
- Listing Status:
- Active
- Data Last Updated:
- August 17, 2026 at 7:18AM
- Listing Office:
- United Real Estate : 972-372-0590
- Listing Agent:
- Karen Pi :
- Contact:
- 214-282-3076
- MLS ID:
- 21352043

- Style: A-FrameColonialRanchTraditionalDetached
- Pool: Pool
- Parking: Circular DrivewayDoor-MultiElectric GateEnclosedGarageGarage Door OpenerGarage Faces Rear
- General: Brick1
- Originating MLS: NTR
- School District: Plano ISD
- County: Collin
- Zoning: PARKWAY ESTATES (CPL)BLK 2LOT 6R044900200601
- Utilities: Sewer AvailableWater Available
- Water: Public
- Sewer: Public Sewer
- Source: NTR
This listing courtesy of Karen Pi , United Real Estate
Monthly Payment
- Principal & Interest $
- Property Taxes $
- Home Insurance $
- VA Funding Fee $


 New - 1 day ago