4129 Staten Island Drive, Plano, TX 75024
- 5 beds |
- 4 baths |
- 3,377 sqft
 Rental
  Built in 1992
  8,712sqft lot
 3 car garage
  $1/sqft
  Listed 1 month ago
Property Description
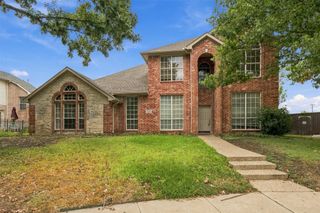
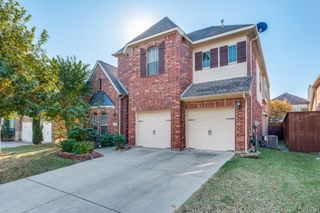
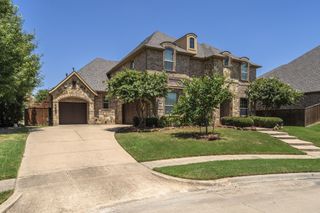
Five bedrooms, four full baths, and a private pool and spa $3490 with professional pool service included! This 3,377-square-foot West Plano home offers two downstairs bedrooms, a separate private study, and a three-car garage in the Haun Elementary–Robinson Middle–Jasper High–Plano West Senior High feeder pattern. The downstairs primary suite features hardwood floors, a sitting area with bay windows, vaulted ceilings, and a bathroom with dual vanities, a soaking tub, and a separate shower. A second downstairs bedroom and full bath provide flexibility for guests, while the dedicated study keeps your workspace separate. Upstairs, three bedrooms, two full bathrooms, and a spacious 19x15 game room offer additional room to spread out. The remodeled kitchen features upgraded cabinetry, premium appliances, two dishwashers, a walk-in pantry, and an oversized island adjoining the breakfast area. Hardwood floors extend through the main living room, where windows overlook the pool. Enjoy a covered patio, private pool and spa, and a separate side yard on a corner lot backing to a greenbelt, with trails nearby. Convenient to Legacy West, the Toyota and JPMorgan campuses, and the Dallas North Tollway. Available now. Lease terms of 12 to 24 months. Professional pool service included; tenant pays utilities and lawn care. Pets considered individually with a pet deposit. Security deposit: $3,490. No smoking. Schedule your showing today!
- Listing Status:
- Active
- Data Last Updated:
- October 13, 2026 at 7:21AM
- Listing Office:
- Keller Williams Realty Allen : 972-747-5100
- Listing Agent:
- Cynthia Li :
- Contact:
- 325-320-7947
- MLS ID:
- 21380037

- General: Rain Gutters
- Style: TraditionalDetached
- Pool: Pool
- Parking: GarageGarage Door OpenerGarage Faces Side
- General: Brick2
- HOA Amenities: Association Management
- Originating MLS: NTR_NTREIS
- School District: Plano ISD
- County: Collin
- Zoning: R265000C01601
- Fencing: FencedWood
- Utilities: Sewer AvailableUnderground UtilitiesWater AvailableCable Available
- Water: Public
- Sewer: Public Sewer
- Source: NTR_NTREIS
This listing courtesy of Cynthia Li , Keller Williams Realty Allen

 New - 15 hours ago