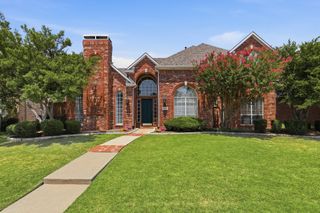
4309 Mckavett Drive, Plano, TX 75024
- 4 beds |
- 4 baths |
- 4,146 sqft
 Single-Family Home
  Built in 1992
  7,841sqft lot
 2 car garage
  $185/sqft
  Listed 1 day ago
Property Description
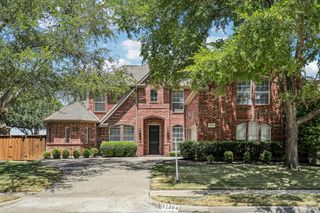
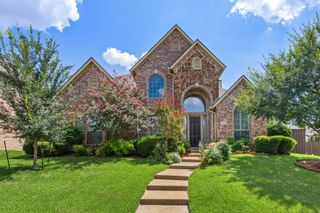
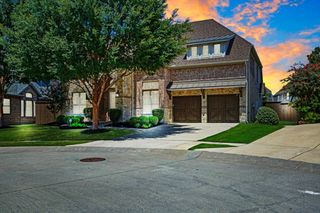
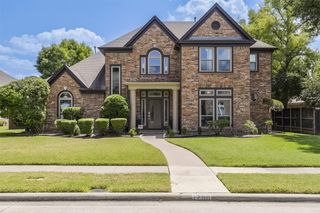
Welcome to this well maintained custom residence in Preston Meadow North, where quality craftsmanship, generous living spaces, and timeless architectural design provide an exceptional opportunity to make this home your own. This home features a thoughtful floor plan with formal living and dining rooms showcasing extensive millwork and classic architectural character. The inviting family room is anchored by custom built-ins and a gas log fireplace while overlooking the backyard pool. Just off the entry, an executive study features French doors and built-in bookcases, an ideal space for working or reading. The spacious kitchen is designed for the home chef and offers Corian countertops, a center island with electric cooktop and pull-out storage drawers. Highlights include a serving bar, planning desk, and sunny breakfast area overlooking the patio and sparkling pool. The downstairs utility room features a walk-in pantry. Dual staircases lead to the second level where four bedrooms, three full baths and game room await. The exceptional primary suite includes a separate retreat and closet, ideal for a newborn or quiet personal space. The luxurious bath offers dual vanities, a jetted soaking tub, separate shower, an expansive walk-in closet with the convenience of a dedicated laundry room. Step outside to enjoy your own private backyard oasis featuring a sparkling swimming pool, perfect for relaxing or entertaining family and friends. Additional highlights include an oversized two-car garage, roof replaced in 2019, water heater replaced in 2022, low-maintenance front yard turf, board-on-board cedar privacy fencing and an electric driveway gate for both privacy and security. Ideally located in West Plano with convenient access to Legacy West, The Shops at Legacy, trails and parks, and award-winning Plano ISD schools, this exceptional home offers the perfect blend of comfort, quality, and location. Don't miss this opportunity in Plano's Preston Meadow.
- Listing Status:
- Active
- Data Last Updated:
- August 14, 2026 at 10:19PM
- Listing Office:
- Ebby Halliday, Realtors : 214-509-0808
- Listing Agent:
- Cynthia Powell :
- Contact:
- 214-509-0808
- MLS ID:
- 21346153

- General: Rain Gutters
- Style: TraditionalDetached
- Pool: FencedGuniteHeatedPoolPool SweepPool/Spa ComboWater Feature
- Parking: Alley AccessDoor-SingleDrivewayElectric GateInside EntranceLightedOversizedGarage Faces RearSide By Side
- Roofing: Composition
- Windows: Window Coverings
- General: Brick2Slab
- HOA Amenities: 200.0Annually
- Originating MLS: NTR
- School District: Plano ISD
- County: Collin
- Zoning: PRESTON MEADOW NORTH PHASE ONE (CPL)BLK FR265900F00301
- Fencing: Back YardElectricFencedGatePrivacyWoodWrought Iron
- Utilities: Electricity ConnectedNatural Gas AvailableSewer AvailableSeparate MetersWater Available
- Water: Public
- Sewer: Public Sewer
- Source: NTR
- Exclusions: staging itemscar in garage
This listing courtesy of Cynthia Powell , Ebby Halliday, Realtors
Monthly Payment
- Principal & Interest $
- Property Taxes $
- Home Insurance $
- VA Funding Fee $

 New - 7 hours ago