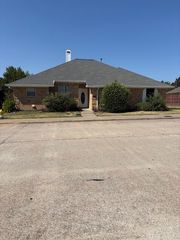
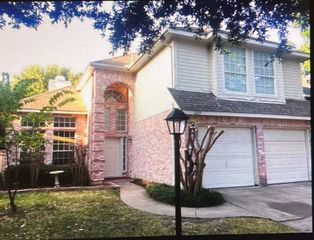
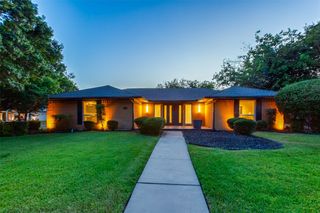
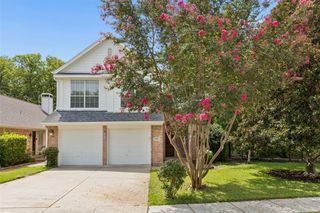
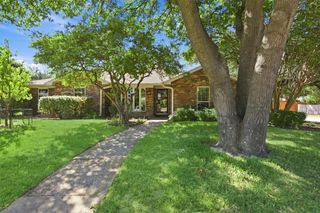
4316 Denver Drive, Plano, TX 75093
- 3 beds |
- 2 baths |
- 1,893 sqft
 Single-Family Home
  Built in 1983
  8,712sqft lot
 2 car garage
  $264/sqft
  Listed 17 hours ago
Property Description
Beautifully updated single-story home with a private pool in a fantastic West Plano location! This inviting 3-bedroom, 2-bath home features a bright, open-concept floor plan with spacious living areas and an easy flow that's perfect for everyday living and entertaining. Recent updates throughout give the home a fresh, modern feel while maintaining the comfort and character of an established Plano neighborhood. The kitchen opens to the main living area, creating a welcoming central gathering space filled with natural light. Step outside to your own private backyard retreat featuring a sparkling swimming pool, covered patio and plenty of space to relax or entertain. Situated on a desirable corner lot just a short distance from Beaty Early Childhood School and conveniently located near Plano ISD schools, parks and walking trails. Enjoy easy access to popular restaurants, shopping and entertainment, including West Plano destinations, Legacy West and The Shops at Willow Bend area. Convenient to the Dallas North Tollway and President George Bush Turnpike for an easy commute throughout DFW. A wonderful combination of an updated interior, open floor plan, private pool and convenient Plano location!
- Listing Status:
- Active
- Data Last Updated:
- August 26, 2026 at 2:21PM
- Listing Office:
- Gildenson Real Estate, LLC : 972-770-4400
- Listing Agent:
- Joe Unell :
- MLS ID:
- 21365765

- Style: TraditionalDetached
- Pool: GuniteIn GroundPool
- Parking: Door-MultiDrivewayGarageGarage Door OpenerLightedGarage Faces RearOn Street
- Roofing: Shingle
- General: Brick1Slab
- Originating MLS: NTR
- School District: Plano ISD
- County: Collin
- Zoning: HIGHLANDS NORTH PHASE V (CPL)BLK 2LOT 1RR059600200101
- Fencing: Back YardWood
- Utilities: Electricity ConnectedNatural Gas AvailableSewer AvailableSeparate MetersWater AvailableCable Available
- Water: Public
- Sewer: Public Sewer
- Source: NTR
This listing courtesy of Joe Unell , Gildenson Real Estate, LLC
Monthly Payment
- Principal & Interest $
- Property Taxes $
- Home Insurance $
- VA Funding Fee $


 New - 17 hours ago