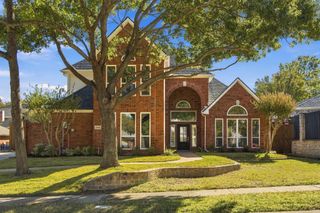
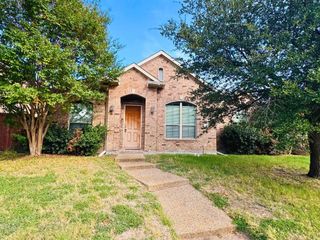
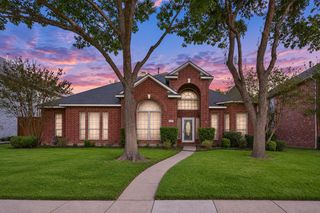
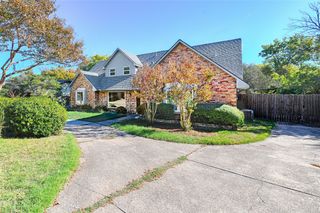
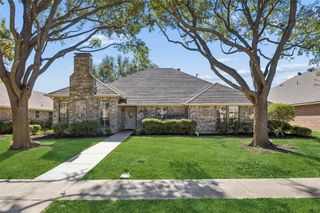
4324 Driftwood Drive, Plano, TX 75074
- 4 beds |
- 3 baths |
- 2,645 sqft
 Single-Family Home
 Built in 1998
 8,233sqft lot
 2 car garage
 $185/sqft
 Listed 19 hours ago
Property Description
Escape to your own private backyard oasis! This beautifully appointed 4-bedroom, 2.5-bath home in Creekside Estates offers the perfect blend of comfort, entertaining and relaxation. Featuring 2,645 square feet, the home includes a spacious downstairs primary suite, inviting living areas and a functional kitchen with granite countertops. But the true showstopper is the incredible outdoor retreat! Enjoy a huge, completely secluded private gunite pool with spa and waterfall, surrounded by a tropical setting that feels like your own private resort. The seller has also installed a Finnish-style outdoor barrel sauna, bringing a unique wellness experience right to your backyard. Whether you're enjoying a refreshing swim, unwinding in the spa, relaxing in the sauna or entertaining family and friends under the covered patio, this outdoor space is truly special. Just steps from the home, enjoy access to miles and miles of scenic walking and biking trails, parks and greenbelt areas, offering endless opportunities to enjoy the outdoors. Additional highlights include a 2-car garage, sprinkler system, private fenced yard and no HOA. Conveniently located near shopping, dining, golf and Plano ISD schools. This is more than a home; it's a private retreat with an exceptional outdoor lifestyle!
- Listing Status:
- Active
- Data Last Updated:
- November 22, 2026 at 6:19PM
- Listing Office:
- Coldwell Banker Apex, REALTORS : 972-208-8797
- Listing Agent:
- Regina Prim :
- Contact:
- 469-360-5770
- MLS ID:
- 21441408

- General: LightingOutdoor Living AreaOtherPrivate Yard
- Style: TraditionalDetached
- Pool: GuniteHeatedIn GroundPoolPrivatePool SweepPool/Spa Combo
- Parking: Alley AccessGarageGarage Door Opener
- Roofing: Composition
- Windows: Window Coverings
- General: Brick2Slab
- Originating MLS: NTR_NTREIS
- School District: Plano ISD
- County: Collin
- Zoning: Creekside Estates #01Block 2R066100200601
- Fencing: FencedVinyl
- Utilities: Sewer AvailableWater AvailableCable Available
- Water: Public
- Sewer: Public Sewer
- Source: NTR_NTREIS
This listing courtesy of Regina Prim , Coldwell Banker Apex, REALTORS
Monthly Payment
- Principal & Interest $
- Property Taxes $
- Home Insurance $
- VA Funding Fee $

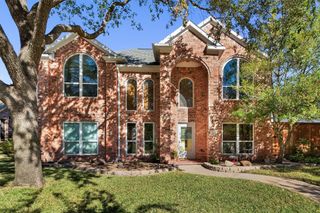
 New - 3 days ago