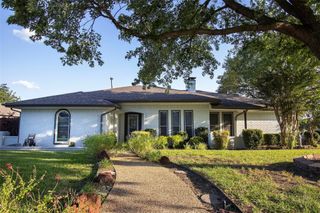
4405 Blystone Lane, Plano, TX 75093
- 4 beds |
- 2 baths |
- 2,579 sqft
 Single-Family Home
  Built in 1980
  7,841sqft lot
 2 car garage
  $213/sqft
  Listed 11 days ago
Property Description
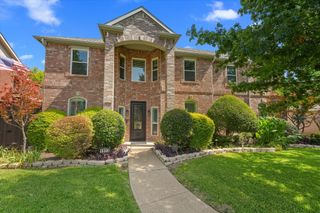
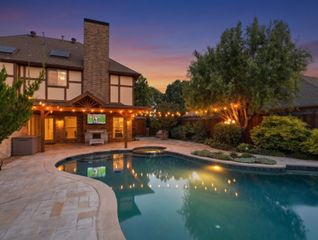
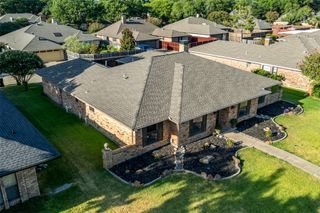
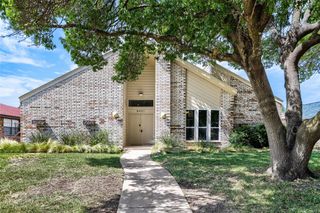
OPEN HOUSE SUNDAY 1-4PM! Set on a beautifully landscaped lot in an established Plano neighborhood, 4405 Blystone Lane combines the convenience of one-story living with a flexible floor plan and an exceptional backyard retreat. Designed to live primarily as a one-story home, the layout features three bedrooms and two bathrooms on the main level, plus an upstairs bonus room ideal as a fourth bedroom, game room, media room, home office, or private guest suite. Vaulted ceilings and abundant natural light create an inviting atmosphere throughout the open living spaces, showcasing engineered bamboo flooring, wood-look tile, and a beautifully updated kitchen complete with a skylight over the oversized island, designer backsplash, pot filler, and generous cabinetry. The reconfigured layout also creates a spacious primary retreat featuring a spa-inspired bathroom and an oversized walk-in closet. Outside, the backyard is designed for entertaining with a 9-foot-deep pool, slide, resurfaced decking, new pool equipment, and a covered patio perfect for relaxing or hosting family and friends. Extensive improvements, including HVAC, electrical panel, sprinkler system, radiant barrier roof, windows, and updated fixtures, provide peace of mind, while two refrigerators, the washer, and dryer convey with the home for a truly move-in-ready experience. Located in highly acclaimed Plano ISD and zoned to Hightower Elementary and Plano West High School, this home delivers comfort, versatility, and an exceptional lifestyle.
- Listing Status:
- Active
- Data Last Updated:
- August 17, 2026 at 7:18AM
- Listing Office:
- Prestigious Homes : 214-228-3586
- Listing Agent:
- Mo Karim :
- Contact:
- 214-228-3586
- MLS ID:
- 21351329

- General: GardenLightingPrivate YardRain Gutters
- Style: RanchDetached
- Pool: Diving BoardGuniteHeatedIn GroundPoolPrivatePool/Spa Combo
- Parking: Alley AccessConcreteCoveredDoor-SingleDrivewayEnclosedGarageGarage Door OpenerOn SiteGarage Faces RearOn Street
- Roofing: Composition
- General: BrickConcreteVinyl SidingWood Siding1Slab
- Originating MLS: NTR
- School District: Plano ISD
- County: Collin
- Zoning: PRESTON COVE ADDITION PHASE ONE (CPL)BLK BR040100201501
- Fencing: Back YardFullHigh FenceWood
- Utilities: Electricity AvailableElectricity ConnectedNatural Gas AvailableSewer AvailableSeparate MetersWater AvailableCable Available
- Water: Public
- Sewer: Public Sewer
- Source: NTR
This listing courtesy of Mo Karim , Prestigious Homes
Monthly Payment
- Principal & Interest $
- Property Taxes $
- Home Insurance $
- VA Funding Fee $


 New - 1 day ago