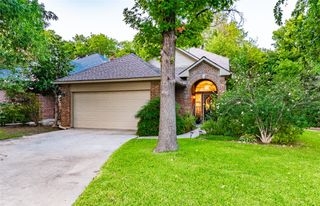
4436 Cleveland Drive, Plano, TX 75093
- 4 beds |
- 2 baths |
- 2,221 sqft
 Single-Family Home
  Built in 1979
  7,841sqft lot
 2 car garage
  $245/sqft
  Listed 1 day ago
Property Description
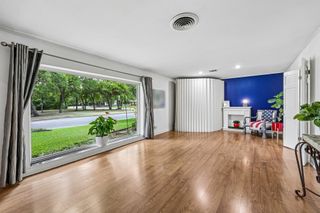
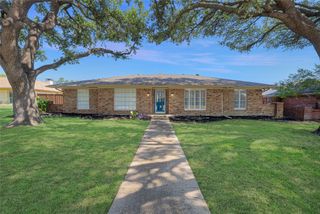
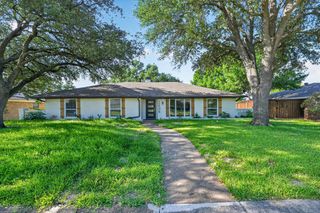
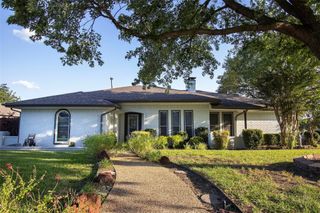
Pool, sunroom, and West Plano convenience come together in this updated single-story home near Park and Preston. Offering 4 bedrooms, 2 baths, and 2,221 square feet, the flexible layout includes two living areas, formal dining, a breakfast space, and a 2-car rear-entry garage. Vaulted ceilings, exposed wood beams, and a brick fireplace give the main living room distinctive character, while the bar area creates a natural connection between the living and kitchen spaces. The enclosed sunroom extends the living space with direct backyard access—ideal for a game room, home office, morning coffee, or relaxing by the pool. The renovated kitchen features white cabinetry, quartz countertops, a subway-tile backsplash, stainless appliances, double ovens, and updated flooring. Both bathrooms have also been recently updated, and the home offers hard-surface flooring throughout with no carpet. Additional improvements include a Trane 5-ton HVAC system, updated windows, new front and interior doors, HardiePlank exterior improvements, painted brick, and a recently replaced pool pump. Outside, the fenced backyard centers around an in-ground gunite pool framed by mature landscaping, creating an inviting setting for relaxing and entertaining. With no HOA, Plano ISD, and convenient access to parks, trails, shopping, dining, and major commuter routes, this home brings together a hard-to-find combination of single-story living, thoughtful updates, flexible space, and a private pool in West Plano.
- Listing Status:
- Active
- Data Last Updated:
- August 14, 2026 at 8:22PM
- Listing Office:
- Keller Williams Realty DPR : 972-732-6000
- Listing Agent:
- Drew Burgess :
- Contact:
- 469-428-7437
- MLS ID:
- 21357160

- General: Rain Gutters
- Style: TraditionalDetached
- Pool: GuniteIn GroundPool
- Parking: Alley AccessDoor-MultiDrivewayGarageGarage Door OpenerGarage Faces Rear
- Roofing: Composition
- General: BrickFiber Cement1Slab
- Originating MLS: NTR
- School District: Plano ISD
- County: Collin
- Zoning: 544 Place Section One (Cpl)Blk 8Lot 7R018200800701
- Fencing: Back YardFullWood
- Utilities: Electricity AvailableElectricity ConnectedSewer AvailableUnderground UtilitiesWater Available
- Water: Public
- Sewer: Public Sewer
- Source: NTR
- Exclusions: None
This listing courtesy of Drew Burgess , Keller Williams Realty DPR
Monthly Payment
- Principal & Interest $
- Property Taxes $
- Home Insurance $
- VA Funding Fee $

 New - 5 hours ago