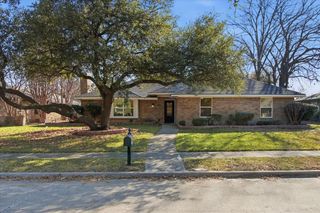
4445 Jenning Drive, Plano, TX 75093
- 3 beds |
- 2 baths |
- 1,966 sqft
 Single-Family Home
  Built in 1987
  7,841sqft lot
 2 car garage
  $228/sqft
  Listed 9 days ago
Property Description
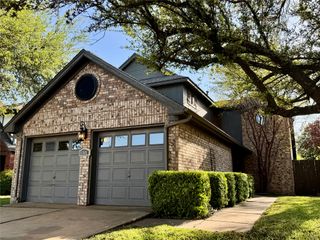
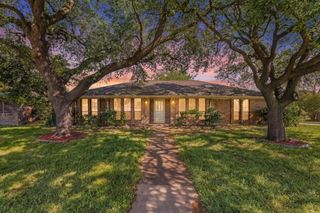
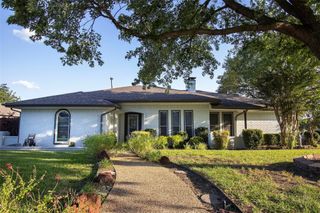
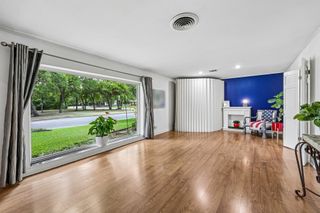
A well maintained and lovingly cared for home in a prime Plano location. This home is in great condition and move-in ready, offering the perfect blend of comfort, style, and convenience. Step inside and you'll immediately appreciate the engineered wood floors that flow throughout the main living spaces, creating a warm and cohesive feel. The floor plan allows for effortless entertaining and everyday living. The kitchen features elegant granite countertops paired with a stunning stone backsplash. A cozy breakfast area offers the perfect spot for morning coffee or casual meals, and the refrigerator is included for your convenience. Whether you're preparing a gourmet dinner or enjoying a quick bite, this kitchen has everything you need. Two generously sized living areas provide plenty of room for relaxation and entertaining. Both are filled with an abundance of windows that allow natural light to pour in throughout the day, creating a bright and cheerful atmosphere you'll love coming home to. The primary suite is a true retreat, designed with your comfort in mind. It features a separate shower and tub for the ultimate in relaxation, his-and-hers sinks for added convenience, and a beautiful skylight that fills the space with natural light. The guest bathroom has been tastefully remodeled, and the primary shower has also been beautifully updated, ensuring every detail is move-in ready. Located in a desirable Plano neighborhood, you'll enjoy easy access to shopping, dining, schools, and major highways, making it a wonderful place to call home. Don't miss the opportunity to make this lovely home yours.
- Listing Status:
- Active
- Data Last Updated:
- August 17, 2026 at 7:18AM
- Listing Office:
- Keller Williams Central : 469-467-7755
- Listing Agent:
- Benetta Robbins :
- Contact:
- 214-724-7735
- MLS ID:
- 21304203

- General: Rain Gutters
- Style: TraditionalDetached
- Pool: None
- Parking: Door-SingleGarageGarage Door Opener
- Roofing: Composition
- Windows: Window Coverings
- General: Brick1Slab
- Originating MLS: NTR
- School District: Plano ISD
- County: Collin
- Zoning: PRESTONDALE (CPL)BLK CLOT 4R145000300401
- Fencing: Wood
- Utilities: Sewer AvailableWater AvailableCable Available
- Water: Public
- Sewer: Public Sewer
- Source: NTR
This listing courtesy of Benetta Robbins , Keller Williams Central
Monthly Payment
- Principal & Interest $
- Property Taxes $
- Home Insurance $
- VA Funding Fee $

 New - 16 hours ago