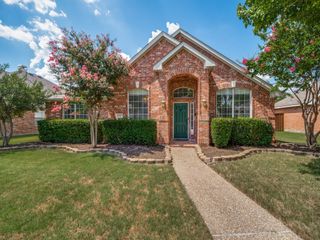
4524 Boston Drive, Plano, TX 75093
- 3 beds |
- 3 baths |
- 2,144 sqft
 Single-Family Home
  Built in 1981
  7,841sqft lot
 2 car garage
  $275/sqft
  Listed 2 days ago
Property Description
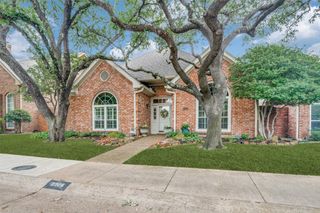
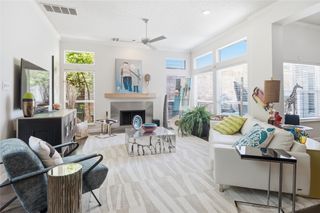
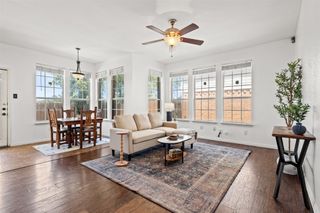
Beautifully remodeled with exceptional attention to detail, this stunning 3-bedroom, 2.5-bath home is truly move-in ready. Outstanding curb appeal, mature landscaping, and a charming exterior welcome you home, while the thoughtfully designed interior delivers modern elegance, flexible living, and everyday comfort. Inside, an open, light-filled layout showcases vaulted ceilings, a dramatic floor-to-ceiling brick fireplace, a striking wood beam, and designer lighting that create a warm yet elevated atmosphere. The spacious living room flows seamlessly into the dining area and out to the backyard, creating an effortless indoor-outdoor living space. The updated kitchen features rich wood cabinetry, crisp white backsplash, stainless steel appliances, ample counter space, and a cozy breakfast nook ideal for casual dining. The primary suite offers a private retreat with ample space to relax and a beautifully renovated, spa-inspired ensuite featuring a spacious shower and designer finishes. Two additional bedrooms and an updated full bath provide comfort and flexibility. A versatile flex room adapts to your lifestyle, ideal as a home office, second living area, game room, media room, or fitness space. Step outside to a tranquil backyard featuring a patio, a privacy fence, and a magnificent mature tree, creating a peaceful setting for morning coffee, evening relaxation, or entertainment. Additional peace-of-mind updates include plumbing -PVC cleanouts, sewer line, and a 2025 HVAC system. Conveniently located near top-rated Plano schools, shopping, dining, parks, and major routes, this home blends style, comfort, and location.
- Listing Status:
- Active
- Data Last Updated:
- July 12, 2026 at 12:19PM
- Listing Office:
- eXp Realty LLC : 888-519-7431
- Listing Agent:
- Tracy Higgins :
- MLS ID:
- 21318140

- General: LightingRain Gutters
- Style: TraditionalDetached
- Pool: None
- Parking: DrivewayGarageInside EntranceLightedGarage Faces Rear
- Roofing: Shingle
- Windows: Bay Window(s)Window Coverings
- General: Brick1Slab
- Originating MLS: NTR
- School District: Plano ISD
- County: Collin
- Zoning: 544 PLACE SECTION ONE (CPL)BLK 5LOT 7R018200500701
- Fencing: Back YardWood
- Utilities: Natural Gas AvailableSewer AvailableSeparate MetersWater AvailableCable Available
- Water: Public
- Sewer: Public Sewer
- Source: NTR
This listing courtesy of Tracy Higgins , eXp Realty LLC
Monthly Payment
- Principal & Interest $
- Property Taxes $
- Home Insurance $
- VA Funding Fee $

 New - 7 hours ago