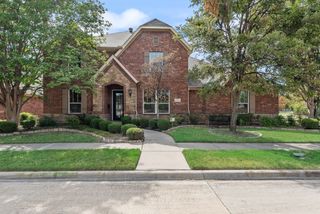
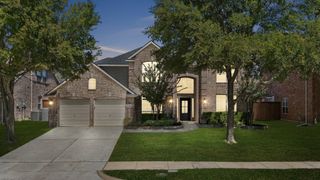
4624 Old Pond Drive, Plano, TX 75024
- 5 beds |
- 4 baths |
- 4,112 sqft
 Single-Family Home
  Built in 1992
  10,019sqft lot
 4 car garage
  $219/sqft
  Listed 7 days ago
Property Description
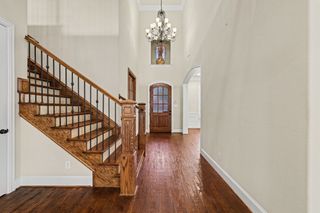
Welcome to this spacious 5-bedroom home with a private pool and 3-car garage in the highly sought-after Deerfield community of West Plano. Offering approximately 4,112 square feet, this home combines generous living space, a flexible floor plan, and an exceptional Plano, TX 75024 location. The first-floor primary suite offers privacy and convenience with a spacious bath featuring dual sinks, jetted tub, and walk-in closet. A dedicated first-floor office provides an ideal work-from-home space. Multiple living and dining areas, hardwood flooring, and a family room with gas-log fireplace provide plenty of room for everyday living and entertaining. The kitchen features granite countertops, center island, pantry, double ovens, and eat-in dining space. Upstairs, additional bedrooms are complemented by a large media room, creating flexible space for movies, games, or entertaining. New carpet upstairs adds a fresh, updated feel. Outside, enjoy a private backyard swimming pool, perfect for entertaining and Texas summers. The 3-car rear-entry garage provides excellent parking and additional storage. Located in Deerfield in West Plano, the home is zoned to Plano ISD, Haun Elementary, Robinson Middle School, Jasper High School, and Plano West Senior High. Conveniently located near Legacy West, The Shops at Legacy, Dallas North Tollway, and SH 121 Sam Rayburn Tollway, with easy access to shopping, dining, entertainment, and major North Dallas employment centers. With 5 bedrooms, private pool, 3-car garage, first-floor primary suite, dedicated office, media room, and desirable Deerfield location, this home offers an impressive combination of space, amenities, and convenience.
- Listing Status:
- Active
- Data Last Updated:
- August 26, 2026 at 4:19PM
- Listing Office:
- eXp Realty LLC : 888-519-7431
- Listing Agent:
- Linda Bale :
- Contact:
- 972-469-0332
- MLS ID:
- 21358978

- Style: Detached
- Pool: Pool
- Parking: Garage Faces Rear
- Roofing: Composition
- Windows: Bay Window(s)
- General: Brick2Slab
- HOA Amenities: All FacilitiesAssociation ManagementMaintenance GroundsSecurity820.0Annually
- Originating MLS: NTR
- School District: Plano ISD
- County: Collin
- Zoning: DEERFIELD ADDITION PHASE SIX (CPL)BLK CLOR273000C01601
- Fencing: Back YardWood
- Utilities: Natural Gas AvailableSewer AvailableSeparate MetersUnderground UtilitiesWater AvailableCable Available
- Water: Public
- Sewer: Public Sewer
- Source: NTR
This listing courtesy of Linda Bale , eXp Realty LLC
Monthly Payment
- Principal & Interest $
- Property Taxes $
- Home Insurance $
- VA Funding Fee $

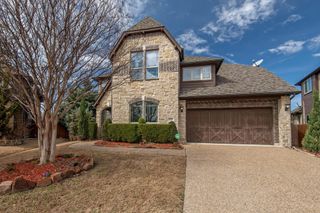
 New - 18 hours ago