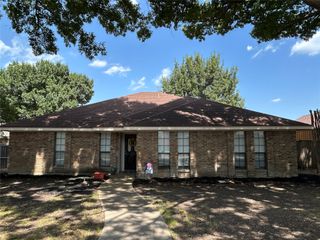
4633 Orwell Drive, Plano, TX 75093
- 3 beds |
- 2 baths |
- 1,501 sqft
 Single-Family Home
  Built in 1986
  4,792sqft lot
 2 car garage
  $283/sqft
  Listed 11 days ago
Property Description
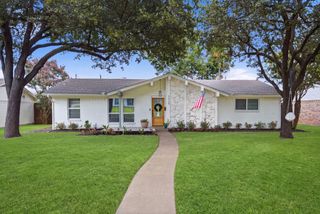
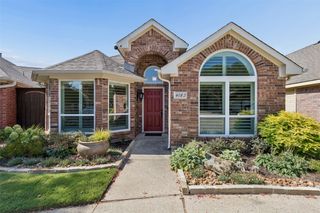
Welcome to this inviting single-story Plano home featuring a classic brick exterior, mature shade trees and a two-car garage. The interior has just been professionally painted and features brand-new carpet, creating a fresh, move-in-ready setting. Abundant natural light, soaring vaulted ceilings and neutral finishes enhance the home’s bright and open atmosphere. The kitchen offers white cabinetry, granite countertops, stainless steel appliances and a convenient breakfast bar overlooking the adjoining living spaces. French doors open to a flexible room ideal for a home office, study, playroom or additional sitting area. The spacious primary suite features a dramatic ceiling, bay windows and a private bath with dual sinks and a separate glass-enclosed shower. Both bathrooms have been updated, along with lighting, fixtures and accessories throughout the home, adding a clean and refreshed appearance. Tile flooring in the main living areas, brand-new carpet in the bedrooms and versatile spaces make this home easy to personalize and enjoy. Refrigerator, washer and dryer are included. Buyer and buyer’s agent to verify all information, including size, measurements, schools, and property details.
- Listing Status:
- Active
- Data Last Updated:
- July 28, 2026 at 3:18PM
- Listing Office:
- Savage Realty : 214-250-4774
- Listing Agent:
- Sara Savage :
- MLS ID:
- 21333598

- General: Private YardRain Gutters
- Style: TraditionalDetached
- Pool: None
- Parking: DrivewayGarage Faces FrontGarageOn Site
- Roofing: Composition
- General: Brick1Slab
- HOA Amenities: Association Management200.0Semi-Annually
- Originating MLS: NTR
- School District: Plano ISD
- County: Collin
- Zoning: PRESTON POINTE (CPL)BLK ALOT 3R181600100301
- Fencing: Back YardFencedWood
- Utilities: Natural Gas AvailablePhone AvailableSewer AvailableSeparate MetersUnderground UtilitiesWater AvailableCable Available
- Water: Public
- Sewer: Public Sewer
- Source: NTR
This listing courtesy of Sara Savage , Savage Realty
Monthly Payment
- Principal & Interest $
- Property Taxes $
- Home Insurance $
- VA Funding Fee $

 New - 3 days ago