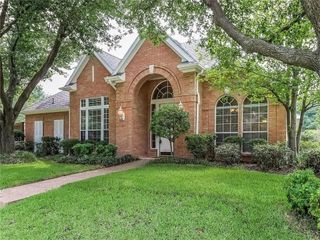
4641 Reunion Drive, Plano, TX 75024
- 3 beds |
- 3 baths |
- 2,127 sqft
 Rental
  Built in 1987
  7,405sqft lot
 2 car garage
  $1/sqft
  Listed 2 hours ago
Property Description
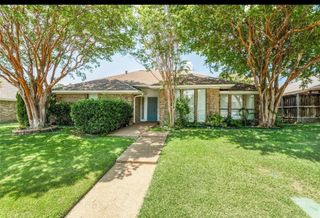
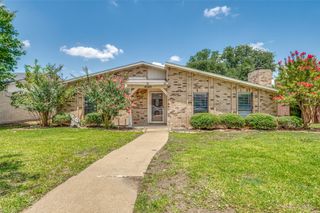
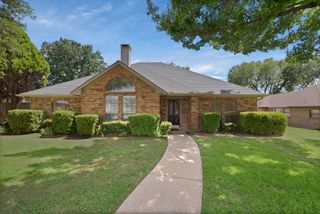
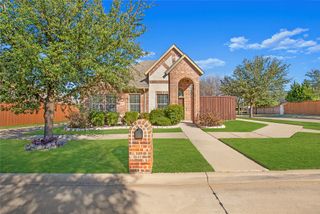
Charming 3 bedroom, 2.5 bath lease home located in highly regarded Plano ISD feeding to sought after Jasper HS and Plano West. The light-filled interior features hardwood flooring, crown molding and distinctive architectural details throughout. Multiple living and dining spaces provide a flexible layout for entertaining, working from home or everyday living. The kitchen offers white cabinetry, granite countertops, stainless-steel appliances, under-cabinet lighting and generous storage. The spacious living area includes a fireplace and opens to the dining area, while sliding barn doors add character and flexibility to the adjoining room. Upstairs bedrooms provide comfortable private retreats, and the home also includes a convenient downstairs powder bath. Outside, mature trees, established landscaping and a covered front entry create welcoming curb appeal. Conveniently located near Legacy West and Stonebriar Mall for plenty of dining and shopping, as well as parks and nature arease and conveniently located close to the Dallas North Tollway, 121 and 75, eas, this well-maintained Plano home combines charm, functionality and an excellent location.
- Listing Status:
- Active
- Data Last Updated:
- July 29, 2026 at 9:20PM
- Listing Office:
- Raines Realty : 214-542-6559
- Listing Agent:
- Beth Raines :
- MLS ID:
- 21344158

- General: Deck
- Style: TraditionalDetached
- Pool: None
- Parking: GarageGarage Faces Rear
- Roofing: Composition
- General: Brick2Slab
- Originating MLS: NTR
- School District: Plano ISD
- County: Collin
- Zoning: QUINCY PLACE ADDITION (CPL)BLK ALOT 12R217300A01201
- Utilities: Electricity AvailableNatural Gas AvailableSewer AvailableSeparate MetersWater AvailableCable Available
- Water: Public
- Sewer: Public Sewer
- Source: NTR
This listing courtesy of Beth Raines , Raines Realty
 New - 4 hours ago