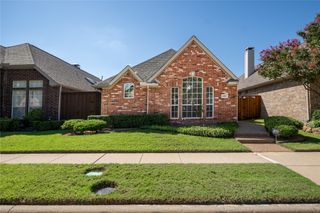
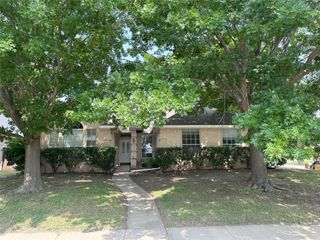
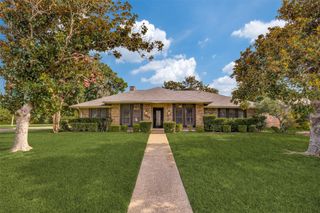
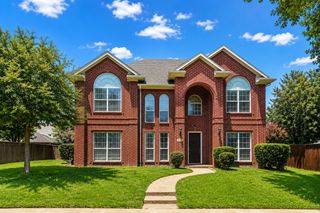
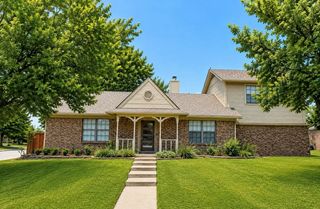
4817 BAYVIEW Drive, Plano, TX 75093
- 3 beds |
- 3 baths |
- 2,062 sqft
 Rental
  Built in 2013
  2,831sqft lot
 2 car garage
  $2/sqft
  Listed 17 days ago
Property Description
Perfect townhome in an ideal West Plano location! Painted with LED can lights, handscraped hardwood floors, crown molding and plantation shutters. A true gourmet kitchen has granite counters, gas cooktop, double ovens and an abundance of counter and cabinet space. A breakfast bar ushers you to the dining area, open to the large living room with vaulted ceiling and plenty of sunny windows. The master suite is down with a luxurious bath: separate tub and shower, dual sinks, and an impressive walk-in closet! Upstairs is a game room loft and two oversized guest bedrooms. The backyard features shrubs and artificial turf for no mowing! Community pool is half a block away. Easy drive to Preston, DNT and 190.
- Listing Status:
- Active
- Data Last Updated:
- October 13, 2026 at 7:21AM
- Listing Office:
- Sharon Ketko Realty : 972-841-3110
- Listing Agent:
- Sharon Ketko :
- Contact:
- 972-841-3110
- MLS ID:
- 21395416

- General: GardenRain Gutters
- Style: Traditional
- Pool: None
- Parking: Door-SingleEpoxy FlooringGarage Faces FrontGarageGarage Door Opener
- Roofing: Composition
- General: BrickFrame2
- HOA Amenities: Maintenance Front YardAll FacilitiesAssociation ManagementInsuranceMaintenance GroundsMaintenance Structure
- Originating MLS: NTR_NTREIS
- School District: Plano ISD
- County: Collin
- Zoning: PRESTON VILLAGE PHASE II (CPL)BLK ELOT 15R1010500E01501
- Fencing: FencedWood
- Utilities: Natural Gas AvailableSewer AvailableSeparate MetersWater AvailableCable Available
- Water: Public
- Sewer: Public Sewer
- Source: NTR_NTREIS
This listing courtesy of Sharon Ketko , Sharon Ketko Realty
 New - 15 hours ago