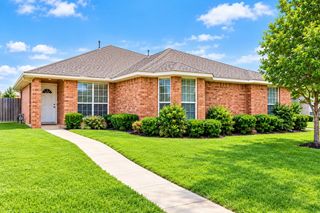
4828 Bridgewater Street, Plano, TX 75074
- 3 beds |
- 3 baths |
- 1,622 sqft
 Rental
  Built in 2015
  2,265sqft lot
 2 car garage
  $2/sqft
  Listed 12 days ago
Property Description
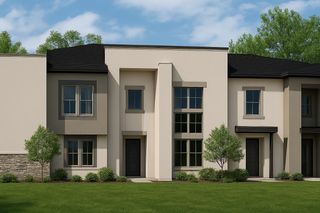
Welcome to a townhome that feels like so much more than a rental. Ideally located in the heart of Plano, this beautifully maintained 3-bedroom, 2.5-bath home offers an exceptional combination of comfort, style, space, and convenience. From the moment you step inside, you'll notice just how turnkey this property truly is. Thoughtfully designed living spaces, a functional floor plan, and a warm, inviting atmosphere make this a home you can settle into from day one. With three spacious bedrooms, two full bathrooms plus a convenient half bath, there's plenty of room to live, work, entertain, and unwind. The property offers far more than meets the eye, with every space designed to make everyday living comfortable and effortless. Add in a prime Plano location with convenient access to shopping, dining, entertainment, major roadways, and everything the surrounding area has to offer, and this is an opportunity that's difficult to beat. This isn't simply a property for rent; it's a place you'll be proud to call HOME. Move-in ready and waiting for its next resident. Schedule your private showing before someone else calls it home! Available Now No Pets One Year Minimum Lease
- Listing Status:
- Active
- Data Last Updated:
- October 13, 2026 at 2:20PM
- Listing Office:
- Ultima Real Estate : 972-980-9393
- Listing Agent:
- Zohair Hashmi :
- Contact:
- 682-429-7713
- MLS ID:
- 21400264

- Pool: None
- Parking: Asphalt
- General: 2
- Road/Access: Asphalt
- HOA Amenities: All Facilities220.0Monthly
- Originating MLS: NTR_NTREIS
- School District: Plano ISD
- County: Collin
- Zoning: PARKWAY HEIGHTS PHASE 3 ADDITION (CPL)BLK BR1059500B00801
- Source: NTR_NTREIS
This listing courtesy of Zohair Hashmi , Ultima Real Estate
 New - 1 day ago