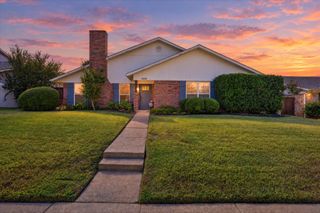
5104 Teddington Park Drive, Plano, TX 75023
- 4 beds |
- 2 baths |
- 2,397 sqft
 Single-Family Home
  Built in 1995
  7,841sqft lot
 2 car garage
  $215/sqft
  Listed 1 day ago
Property Description
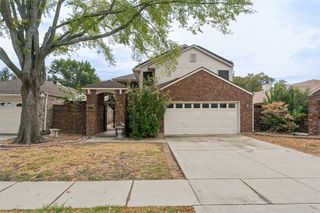
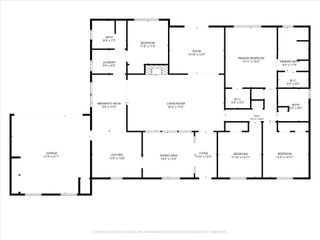
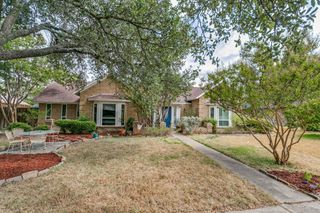
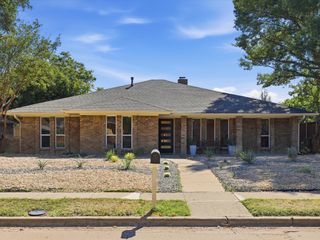
STUNNING PLANO HOME!! NO HOA!! Beautifully decorated and offering 2,397 square feet of comfortable living space, this inviting 4-bedroom, 2-bathroom home in Plano is sure to impress! The thoughtfully designed interior features a welcoming atmosphere and stylish finishes throughout. The kitchen boasts gorgeous granite countertops and stainless steel appliances, creating a timeless space perfect for everyday living and entertaining. The spacious primary suite offers a relaxing retreat, complete with elegant plantation shutters and a private en-suite bathroom. Three additional generously sized bedrooms provide plenty of flexibility for family, guests, or a home office. Newer windows (2024) add to the home's appeal. The front yard has new sod. With its attractive finishes, spacious layout, and desirable Plano location, this lovely home is ready to welcome its next owners! Don't miss this home; you'll love it.
- Listing Status:
- Active
- Data Last Updated:
- October 13, 2026 at 3:20AM
- Listing Office:
- Coldwell Banker Apex, REALTORS : 972-208-8797
- Listing Agent:
- Rex Rhorer :
- Contact:
- 972-978-2050
- MLS ID:
- 21409231

- General: Private Yard
- Style: TraditionalDetached
- Pool: None
- Parking: Alley AccessOn Street
- Roofing: Composition
- Windows: ShuttersWindow Coverings
- General: BrickWood Siding1Slab
- Road/Access: Asphalt
- Originating MLS: NTR_NTREIS
- School District: Plano ISD
- County: Collin
- Zoning: EMERALD LANE ADDITION (CPL)BLK CLOT 7R281200C00701
- Fencing: Back YardWood
- Utilities: Sewer AvailableWater AvailableCable Available
- Water: Public
- Sewer: Public Sewer
- Source: NTR_NTREIS
This listing courtesy of Rex Rhorer , Coldwell Banker Apex, REALTORS
Monthly Payment
- Principal & Interest $
- Property Taxes $
- Home Insurance $
- VA Funding Fee $

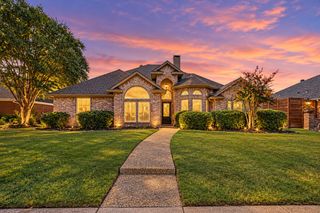
 New - 11 hours ago