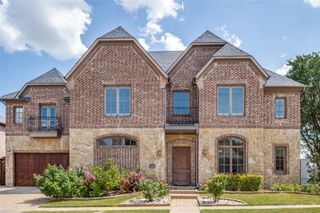
5621 Lindsey Drive, Plano, TX 75093
- 5 beds |
- 5 baths |
- 4,920 sqft
 Single-Family Home
  Built in 1993
  0.25acre lot
 3 car garage
  $235/sqft
  Listed 3 months ago
Property Description
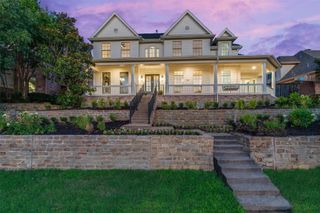
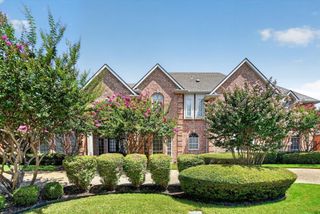
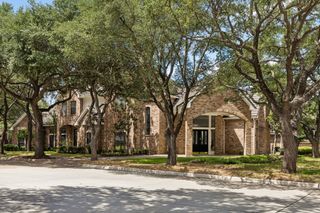
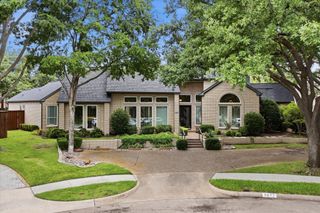
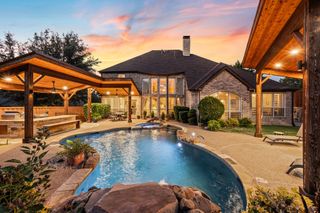
A striking custom-built estate defined by bold architectural presence and soaring vaulted ceilings, this exceptional residence offers a refined blend of grandeur and livability. Designed for both elegant entertaining and effortless daily living, the thoughtfully crafted floor plan showcases expansive living spaces filled with natural light and timeless sophistication. The private first-floor owner’s retreat serves as a serene sanctuary, offering comfort and seclusion. Separate from the primary suite, a distinguished library suite—complete with custom bookcases, rich woodgrain finishes, an attached bath, and closet—is ideally positioned off the formal living and dining rooms. This versatile space functions beautifully as a private study, guest suite, or additional downstairs bedroom. Upstairs, four generously proportioned bedrooms with vaulted ceilings provide comfort, privacy, and an elevated sense of space for family and guests alike. Extensively updated with rich wood flooring, fresh designer paint, plantation shutters, and a new roof, the home reflects meticulous care and modern refinement. Two fireplaces anchor both formal and casual living areas, creating warm, inviting environments ideal for intimate gatherings or grand entertaining. Outdoors, a resort-inspired pool with elegant water features offers a tranquil escape, while the expansive corner lot presents a rare and coveted oversized side yard—an exceptional opportunity to create a private garden, play space, or additional outdoor retreat tailored to your lifestyle. A spacious three-car garage completes the home’s impressive amenities. Ideally situated on a prestigious street just off Willow Bend Drive and zoned to highly acclaimed Plano West schools, this move-in ready estate delivers an unparalleled combination of luxury, comfort, and location—an extraordinary opportunity for discerning buyers seeking both distinction and convenience.
- Listing Status:
- Active
- Data Last Updated:
- July 28, 2026 at 7:18PM
- Listing Office:
- Coldwell Banker Realty Plano : 972-596-9100
- Listing Agent:
- Dona Timm :
- MLS ID:
- 21197583

- General: DeckDog RunGardenLightingPrivate YardRain Gutters
- Style: EnglishTraditionalDetached
- Pool: FencedGuniteHeatedIn GroundLapOutdoor PoolOtherPoolPrivatePool SweepPool/Spa ComboWaterfallWater Feature
- Parking: Alley AccessCoveredDoor-MultiDirect AccessDrivewayEnclosedGarageGarage Door OpenerInside EntranceKitchen LevelLightedOn SitePrivateGarage Faces RearGarage Faces SideSide By Side
- Roofing: Composition
- Windows: Bay Window(s)ShuttersWindow Coverings
- General: Brick2Slab
- HOA Amenities: Association ManagementMaintenance Grounds425.0Annually
- Originating MLS: NTR
- School District: Plano ISD
- County: Collin
- Zoning: CASTLEMERE PHASE II (CPL)BLK BLOT 6R270900B00601
- Fencing: Back YardFullHigh FenceSecurityWood
- Utilities: Electricity AvailableElectricity ConnectedNatural Gas AvailableOverhead UtilitiesPhone AvailableSewer AvailableSeparate MetersWater AvailableCable Available
- Water: Public
- Sewer: Public Sewer
- Source: NTR
This listing courtesy of Dona Timm , Coldwell Banker Realty Plano
Monthly Payment
- Principal & Interest $
- Property Taxes $
- Home Insurance $
- VA Funding Fee $

 New - 3 days ago