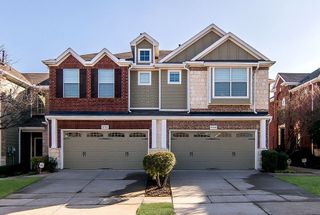
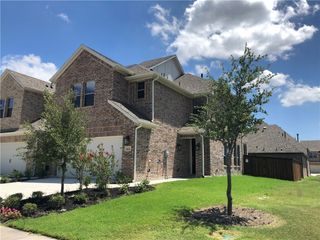
5724 Tupelo Drive, Plano, TX 75024
- 2 beds |
- 3 baths |
- 1,855 sqft
 Rental
  Built in 2005
  1,124sqft lot
 2 car garage
  $2/sqft
  Listed 3 days ago
Property Description
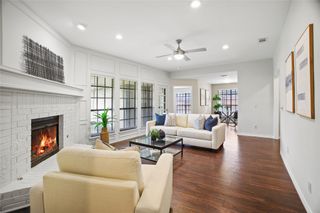
Absolutely Stunning K Hovnanian Built Executive Townhome Located in Sought -After Legacy! Townhome is north facing and offers an abundance of natural light and is loaded with upgrades throughout. 3rd-floor dual master suites, full bathroom and walk-in closet. The second master suite can be used as a versatile flex room features a built-in Murphy bed, allowing the space to function as either a guest bedroom or a dedicated home office — ideal for today’s remote work needs. A large open chefs’ kitchen Is perfect for entertaining, has spacious dining area and floor-to-ceiling custom tile fireplace! First floor living area has big screen TV and surround sounds wired. Two car garages have built-in wood shelves and a basement storage place. This spectacular unit faces a private, beautiful, landscaped courtyard with an abundance of private parking. The whole unit with wood beam ceilings, ceramic tiles and hand scraped hardwood floors, fully furnished with real leather sofas, massage chair, dining table, TV on each floor and Tesla charger in garage. Location is fantastic, walking distance to the Shops of Legacy with all kinds of restaurants, shopping and retail. Marriott is at the end of the major street. Great proximity to many corporate HQs, and Legacy West is nearby. Quick access to DNT and HWY 121.
- Listing Status:
- Active
- Data Last Updated:
- July 28, 2026 at 1:20PM
- Listing Office:
- DFW Home : 972-612-4808
- Listing Agent:
- Adam Chen :
- MLS ID:
- 21340478

- General: BalconyGardenFire Pit
- Style: TraditionalFarmhouse
- Pool: None
- Parking: BasementCarportDoor-SingleGarageGarage Door OpenerPavedPrivateGarage Faces RearStorage
- Roofing: Composition
- General: Brick3Slab
- Road/Access: All Weather Road
- HOA Amenities: Maintenance Front YardAssociation ManagementInsuranceMaintenance GroundsMaintenance StructureSewerTrashWater4800.0Semi-Annually
- Originating MLS: NTR
- School District: Plano ISD
- County: Collin
- Zoning: Lot 3 Block Dof THE TOWN HOMES AT LEGACY TOWNR856700D00301
- View: Park/GreenbeltView
- Fencing: None
- Utilities: Electricity AvailableElectricity ConnectedSewer AvailableCable Available
- Sewer: Public Sewer
- Source: NTR
This listing courtesy of Adam Chen , DFW Home

 New - 9 hours ago