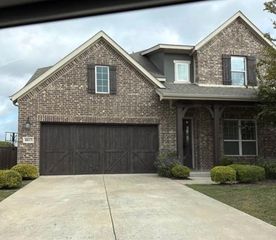
5909 Loch Lomond Drive, Plano, TX 75093
- 4 beds |
- 4 baths |
- 3,504 sqft
 Rental
 Built in 1988
 7,841sqft lot
 2 car garage
 $1/sqft
 Listed 16 days ago
Property Description
Lease in style and elegance with plenty of space at 5909 Loch Lomond Drive in Plano's highly sought-after Glen Heather neighborhood! Enjoy 3 spacouos living areas 2 dining areas, and 4-extra large bedrooms. 3.5 bath home has about 3,500 sq ft of space for real family living and easy entertaining. A soaring two-story foyer with a chandelier opens to warm wood-look plank floors, crown molding, and elegant wainscot paneling throughout the main living areas. The kitchen is open to the living room and features white raised-panel cabinetry, white veined stone counters, a mosaic tile backsplash, pendant lighting, and a large peninsula with bar seating. It also has a double wall oven, a cooktop, and double pantries for more storage than most homes usually offer. The adjoining living room centers on a stone-surround fireplace framed by white built-in bookshelves. A second fireplace greets you in the formal living area at the froint of the froht of the home, so there's a cozy gathering spot in every season. The casual dining area includes a built-in glass-front china hutch and the formal is at the front of the home and featrures plantaion shutters. At the heart of the home, an atrium like playroom opens through French doors and glass sliders. It gives kids their own bright space while keeping them close to the action. A downstairs bedroom with a bath that has a soaking tub works well for guests, and three more bedrooms upstairs include a cozy third living area. Out back, the private fenced yard is made for weekends. There's a courtyard patio, a covered patio, and a sparkling freeform pool behind a safety fence. You can sharpen your short game on the turfed putting green along the back fence. The home is zoned to acclaimed Plano ISD schools and is minutes from the Dallas North Tollway, Gleneagles Country Club, shopping, and dining.
- Listing Status:
- Active
- Data Last Updated:
- November 22, 2026 at 6:19PM
- Listing Office:
- Skyline Realty : 469-250-1999
- Listing Agent:
- Jonathan Purgason :
- Contact:
- 469-250-1999
- MLS ID:
- 21428073

- General: Private Yard
- Style: TraditionalDetached
- Pool: GuniteIn GroundPool
- Parking: Door-MultiDrivewayGarageGarage Door OpenerOutsideOn Street
- Roofing: Composition
- Windows: Bay Window(s)ShuttersWindow Coverings
- General: Brick2Slab
- HOA Amenities: Association Management
- Originating MLS: NTR_NTREIS
- School District: Plano ISD
- County: Collin
- Zoning: GLEN HEATHER (CPL)BLK ALOT 19R237300A01901
- Fencing: High FencePrivacy
- Utilities: Electricity AvailableNatural Gas AvailablePhone AvailableSewer AvailableSeparate MetersWater AvailableCable Available
- Water: Public
- Sewer: Public Sewer
- Source: NTR_NTREIS
This listing courtesy of Jonathan Purgason , Skyline Realty
 New - 2 days ago