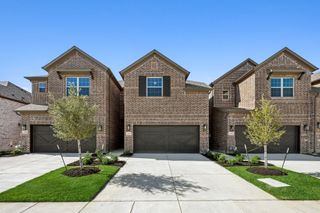
6529 Rutherford Road, Plano, TX 75023
- 4 beds |
- 4 baths |
- 2,043 sqft
 Town Home
  Built in 2012
  3,049sqft lot
 2 car garage
  $208/sqft
  Listed 19 days ago
Property Description
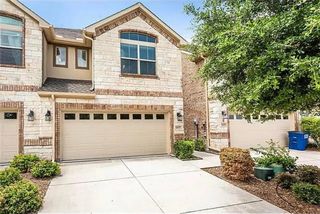
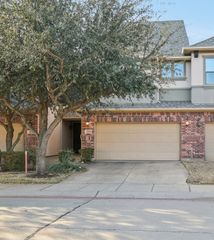
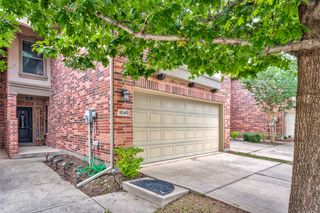
Beautiful end unit townhome in desirable Chase Oaks Village offering 4 Bedrooms, 3.5 Baths, a 2 car garage and a flexible floor plan designed for today’s lifestyle. A private first floor Bedroom with an EnSuite Bath is ideal for guests, multigenerational living or a home office, while three additional Bedrooms upstairs and a loft provide plenty of room to spread out. The upgraded Kitchen features granite countertops and offers a fresh, updated feel and is open to the Breakfast and Family rooms. Upstairs, the spacious Primary Suite features an upgraded Primary Bath and large walk-in closet, along with two additional Bedrooms and another full Bath. There's even a small loft perfect for a study area or small game room. As an end unit, this home enjoys added privacy while offering the convenience and ease of low maintenance townhome living. Chase Oaks Village residents also enjoy community amenities including a pool, sport court and playground. Ideally situated in the heart of Plano with convenient access to shopping, dining, entertainment and major thoroughfares, this home combines the space of a 4 bedroom floor plan with the simplicity of a lock and leave lifestyle. Better yet, the HVAC and hot water heaters have been replaced and it comes with the washer, dryer and Refrigerator! A great opportunity for buyers looking for an updated home, desirable community amenities and an exceptionally convenient Plano location.
- Listing Status:
- Active
- Data Last Updated:
- October 13, 2026 at 4:24PM
- Listing Office:
- Ebby Halliday Realtors : 972-335-6564
- Listing Agent:
- Judi Wright :
- Contact:
- 972-335-6564
- MLS ID:
- 21390593

- General: Rain Gutters
- Style: TraditionalDetached
- Pool: NoneCommunity
- Parking: DrivewayGarage Faces FrontGarageGarage Door Opener
- Roofing: Composition
- Windows: Window Coverings
- General: BrickRockStone2Slab
- HOA Amenities: Maintenance Front YardAll FacilitiesAssociation ManagementMaintenance GroundsMaintenance Structure887.0Quarterly
- Originating MLS: NTR_NTREIS
- School District: Plano ISD
- County: Collin
- Zoning: CHASE OAKS VILLAGE (CPL)BLK ILOT 15R865900I01501
- Fencing: Wood
- Utilities: Sewer AvailableUnderground UtilitiesWater AvailableCable Available
- Water: Public
- Sewer: Public Sewer
- Source: NTR_NTREIS
This listing courtesy of Judi Wright , Ebby Halliday Realtors
Monthly Payment
- Principal & Interest $
- Property Taxes $
- Home Insurance $
- VA Funding Fee $

 New - 1 day ago