$525,000

6608 Garfield Drive, Plano, TX 75023

  • 4 beds |
  • 3 baths |
  • 3,034 sqft
  • Property Icon Single-Family Home
  • Property Year Built Icon Built in 1983
  • Property Lot Size Icon0.28acre lot
  • Property Parking Icon 2 car garage
  • Property Price Per Square Feet Icon $173/sqft
  • Property List Date Icon Listed 24 days ago

Property Description

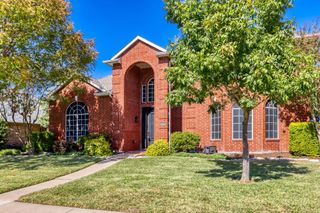
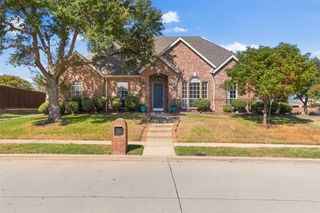
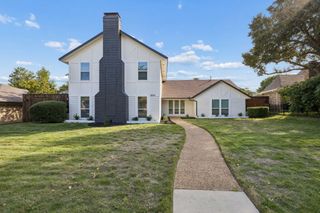
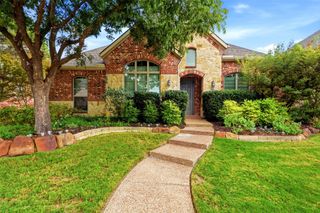
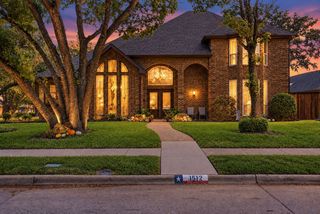
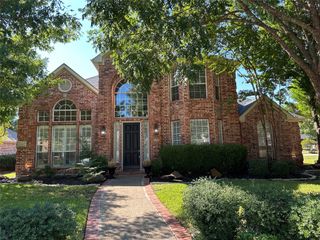
Beautiful single-story home in the desirable Hunters Glen Estates offering exceptional curb appeal with a freshly sodded front lawn, mature trees, and fresh interior paint in today's neutral colors. Step inside to a spacious formal dining room featuring custom built-ins and leaded glass windows overlooking the front yard. Just beyond is the inviting family room with a brick fireplace, wet bar, built-ins, and a dramatic wall of windows that fills the space with natural light while overlooking the side yard. A separate private living area located just off the breakfast nook provides the perfect space for a media room, home office, or second living area. The kitchen opens seamlessly to the breakfast nook and features an electric cooktop, built-in microwave, oven, dishwasher, pantry, abundant cabinet storage, and durable luxury vinyl plank flooring. Tucked away in its own private wing, the oversized primary suite offers a relaxing retreat complete with a cozy sitting area and fireplace. The spacious primary bath includes dual vanities, a soaking tub, walk-in shower, and a large walk-in closet. Two secondary bedrooms are situated at the front of the home and share a full bath, while the fourth bedroom enjoys the privacy of its own ensuite bath, making it ideal for guests or multigenerational living. The generous laundry room includes a utility sink and additional storage space. An air-conditioned sunroom with a wall of windows overlooks the expansive backyard, creating the perfect spot to relax year-round. Outside, the fully fenced backyard offers plenty of room for entertaining, pets, or play, along with a convenient storage shed. A two-car garage completes the home. Ideally located within walking distance to highly sought-after Plano schools, neighborhood playgrounds, and scenic walking trails, with quick access to the Dallas North Tollway and US-75, this home combines comfort, space, and an outstanding location.

Listing Status:
Pending
Data Last Updated:
July 28, 2026 at 7:18AM
Listing Office:
Ebby Halliday, REALTORS : 972-783-0000
Listing Agent:
Shelly Seltzer : 214-507-0581
MLS ID:
21319344
  • General: Built-in FeaturesChandelierDouble VanityEat-in KitchenPantryWalk-In Closet(s)
  • Appliances: Double OvenDishwasherElectric CooktopDisposalTrash Compactor
  • Laundry: Laundry in Utility Room
  • Flooring: CarpetTileWood
  • A/C: Central AirCeiling Fan(s)
  • Heating: Central
  • Fireplace: GasLiving RoomPrimary BedroomFireplaceFireplaces: 2
  • General: Rain GuttersStorage
  • Style: Detached
  • Pool: None
  • Parking: Direct AccessDrivewayGarageGarage Door OpenerGarage Faces Rear
  • Roofing: Composition
  • General: Brick1Slab
  • Originating MLS: NTR
  • School District: Plano ISD
  • County: Collin
  • Zoning: HUNTERS GLEN ESTATES VII (CPL)BLK 2LOT 3R132500200301
  • Fencing: Wood
  • Utilities: Natural Gas AvailableSewer AvailableSeparate MetersWater Available
  • Water: Public
  • Sewer: Public Sewer
  • Source: NTR

This listing courtesy of Shelly Seltzer , Ebby Halliday, REALTORS

Monthly Payment

$Est. Payment
  • Principal & Interest $
  • Property Taxes $
  • Home Insurance $
  • VA Funding Fee $

Ready to Start a VA Loan?

Get Started Veterans United Home LoansNMLS #1907  â€ 
Interest rates used in the VA mortgage calculator are shown for illustrative purposes only. Your rate may differ based on a variety of factors, including your credit score and the current market conditions. To get your personalized interest rate, start your quote online.

Location

Similar Listings Nearby