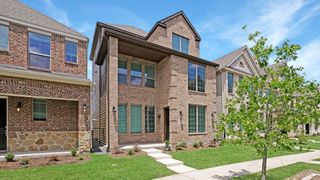
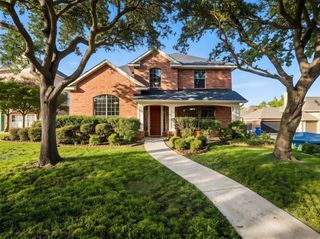
6713 Osage Trail, Plano, TX 75023
- 4 beds |
- 4 baths |
- 2,267 sqft
 Single-Family Home
 Built in 1988
 6,534sqft lot
 2 car garage
 $229/sqft
 Listed 19 days ago
Property Description
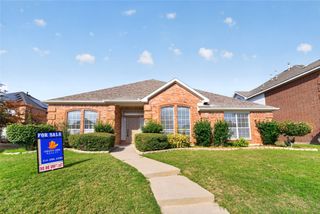
Special home in sought-after Hunters Ridge neighborhood, located within Plano ISD and offering the added benefit of no HOA. Thoughtfully updated throughout, this home features granite countertops, a tile backsplash, updated lighting, neutral paint, and luxury vinyl plank flooring across the main level. The open kitchen flows seamlessly into the breakfast area and spacious family room, all overlooking a private backyard filled with natural light. Formal living and dining rooms provide flexible space for entertaining, holiday gatherings, or everyday living. Upstairs, the oversized primary suite offers a relaxing retreat with dual vanities, a garden tub, separate glass shower, and walk-in closet. Three additional bedrooms provide plenty of space for family, guests, or a home office and share a full hallway bath. The large front yard creates a sense of privacy, while the peaceful backyard is perfect for relaxing or hosting friends and family. Recent improvements include a covered patio, 10-foot privacy fence, epoxy garage floors, a new primary bathroom window, and updated cabinetry in the upstairs secondary bathroom. Ideally located near parks, shopping, dining, and major commuter routes, this move-in-ready home combines generous living spaces, extensive updates, and a prime location.
- Listing Status:
- Active
- Data Last Updated:
- November 22, 2026 at 6:19PM
- Listing Office:
- RE/MAX DFW Associates IV : 972-539-3550
- Listing Agent:
- Darrin Pennartz :
- Contact:
- 469-233-6366
- MLS ID:
- 21426273

- General: Rain Gutters
- Style: TraditionalDetached
- Pool: None
- Parking: GarageGarage Door OpenerGarage Faces Rear
- Roofing: Composition
- General: Brick2
- Originating MLS: NTR_NTREIS
- School District: Plano ISD
- County: Collin
- Zoning: HUNTERS RIDGE PHASE 2 (CPL)BLK 4LOT 42R163500404201
- Utilities: Sewer AvailableWater AvailableCable Available
- Water: Public
- Sewer: Public Sewer
- Source: NTR_NTREIS
This listing courtesy of Darrin Pennartz , RE/MAX DFW Associates IV
Monthly Payment
- Principal & Interest $
- Property Taxes $
- Home Insurance $
- VA Funding Fee $

 New - 1 day ago