6804 Helen Court, Plano, TX 75023
- 5 beds |
- 6 baths |
- 4,517 sqft
 Single-Family Home
 Built in 1986
 0.26acre lot
 3 car garage
 $249/sqft
 Listed 1 day ago
Property Description
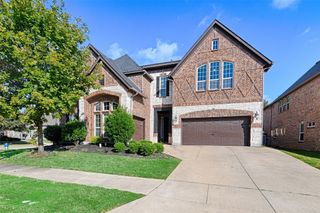
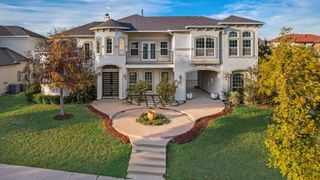
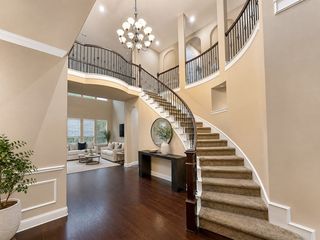
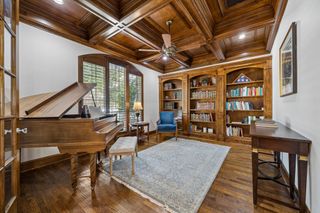
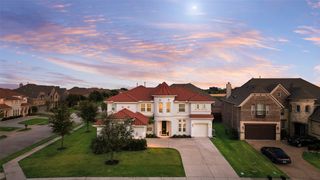
Situated in the established Forest Creek Estates community of Plano, this beautifully updated residence offers 4,517 square feet of thoughtfully designed living space with 5 bedrooms, 5 full bathrooms, and 1 half bath. Blending modern sophistication with timeless architectural details, the home features a grand entryway with soaring ceilings, an elegant staircase with black accents, contemporary flooring, and an abundance of natural light. Multiple living areas, three fireplaces, decorative lighting, and an open floor plan create an inviting atmosphere for both everyday living and entertaining. The spacious kitchen features a large island, gas cooktop, extensive cabinetry, and a walk in pantry. The first floor primary suite serves as a private retreat with a custom closet system, dual bathrooms, and a steam shower. Upstairs, discover four additional bedrooms, three full bathrooms, a versatile loft, a sophisticated lounge with custom built in shelving, and a private covered balcony overlooking the pool and backyard. Additional highlights include a dedicated home office, beautifully updated bathrooms, and a three car garage. Step outside to your own private backyard oasis featuring a sparkling swimming pool, attached spa, spacious patio, and covered outdoor living area ideal for entertaining year round. The property also offers direct access to the Chisholm Trail, providing a convenient connection to outdoor recreation. Situated on a 0.26 acre lot surrounded by mature trees and established landscaping, this home offers an exceptional balance of luxury, comfort, and functionality. Enjoy proximity to neighborhood parks, Jack Carter Pool and Dog Park, Windhaven Dog Park and splash pad, along with convenient shopping nearby. Downtown Plano, The Shops at Legacy, and Legacy West are also just minutes away, offering an incredible selection of dining, shopping, and entertainment. A rare opportunity to enjoy elevated living in a prime Plano location!
- Listing Status:
- Active
- Data Last Updated:
- November 22, 2026 at 6:19PM
- Listing Office:
- Monument Realty : 214-705-7827
- Listing Agent:
- Leston Eustache :
- Contact:
- 347-397-8016
- MLS ID:
- 21440599

- Style: Contemporary/ModernDetached
- Pool: OtherPool
- Parking: DrivewayGarage
- General: 2
- Originating MLS: NTR_NTREIS
- School District: Plano ISD
- County: Collin
- Zoning: FOREST CREEK ESTATES PHASE I (CPL)BLK ELOR154100500201
- Utilities: Sewer AvailableWater AvailableCable Available
- Water: Public
- Sewer: Public Sewer
- Source: NTR_NTREIS
This listing courtesy of Leston Eustache , Monument Realty
Monthly Payment
- Principal & Interest $
- Property Taxes $
- Home Insurance $
- VA Funding Fee $