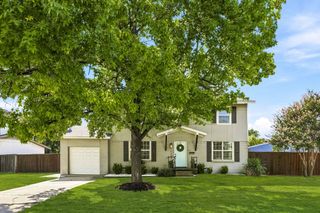
705 Nesbit Court, Plano, TX 75074
- 3 beds |
- 3 baths |
- 2,163 sqft
 Single-Family Home
  Built in 2015
  7,754sqft lot
 2 car garage
  $240/sqft
  Listed 7 days ago
Property Description
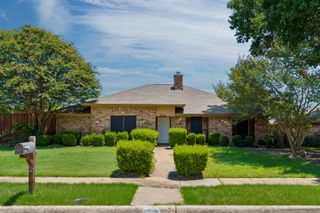
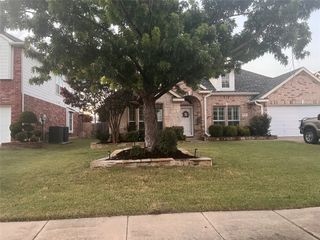
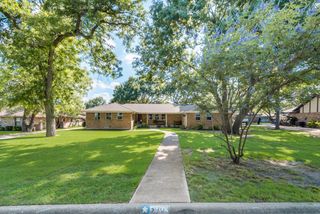
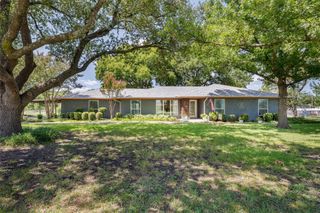
This one level home delivers from the moment you arrive. The entry foyer sets a welcoming tone, opening into a bright and airy layout filled with an abundance of windows that flood every room with natural light. The living room is anchored by a cozy fireplace, and the separate dining area adds a touch of elegance for hosting. The kitchen is a standout with dark stained cabinets, center island, breakfast bar, pantry, and all major appliances convey, making move-in effortless. High ceilings in the primary bedroom create an impressive and airy retreat, with an ensuite bath featuring dual separate vanities, soaking tub, and a glass framed shower. The covered rear porch and fenced backyard are perfect for Texas evenings and weekend entertaining. The community features a pool, clubhouse, playground, park and more. Easy access to Hwy-75 and Hwy-190 puts you minutes from Legacy West, The Shops at Legacy, and Downtown Plano for shopping, dining, and entertainment. Downtown Dallas is just 20 miles south. Zoned to the highly acclaimed Plano ISD. Don't wait, schedule your tour today. Current interest rate may be assumable. Discounted rate options and no lender fee future refinancing may be available for qualified buyers of this home.
- Listing Status:
- Active
- Data Last Updated:
- July 28, 2026 at 7:18AM
- Listing Office:
- Orchard Brokerage : 844-515-9880
- Listing Agent:
- Christopher Hottel :
- MLS ID:
- 21333136

- Style: TraditionalDetached
- Pool: NoneCommunity
- Parking: DrivewayGarage Faces FrontGarage
- Roofing: Composition
- General: BrickOtherRockStone1Slab
- HOA Amenities: Association Management768.0Monthly
- Originating MLS: NTR
- School District: Plano ISD
- County: Collin
- Zoning: HUDSON HEIGHTS PHASE ONE (CPL)BLK FLOT 3R1053200F00301
- Fencing: Back Yard
- Utilities: Sewer AvailableWater Available
- Water: Public
- Sewer: Public Sewer
- Source: NTR
This listing courtesy of Christopher Hottel , Orchard Brokerage
Monthly Payment
- Principal & Interest $
- Property Taxes $
- Home Insurance $
- VA Funding Fee $

 New - 12 hours ago