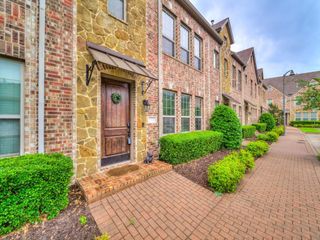
7308 Penny Place, Plano, TX 75024
- 4 beds |
- 3 baths |
- 2,390 sqft
 Rental
  Built in 1994
  8,712sqft lot
 2 car garage
  $2/sqft
  Listed 1 hour ago
Property Description
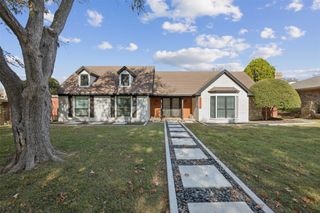
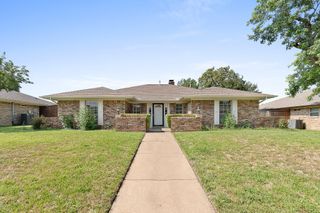
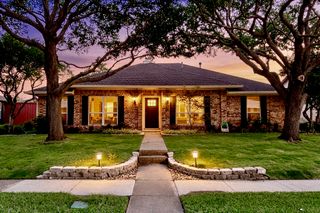
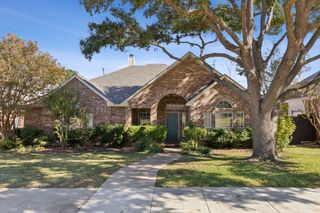
Beautifully updated single-story home on a quiet cul-de-sac — all the bells and whistles! This well-maintained 4-bedroom, 3-bath property features a flexible layout designed for comfortable everyday living and over $45K in upgrades. Enjoy brand-new wood floors, new carpet, designer paint, upgraded baths with frameless shower, new granite counters, updated lighting, and new appliances. The main living area offers vaulted ceilings, a brick fireplace, and abundant natural light. The kitchen includes granite countertops, stainless steel appliances, ample cabinetry, and a breakfast nook overlooking the backyard. The primary suite features dual closets and an updated ensuite bath. Three additional bedrooms provide versatility for family, guests, work-from-home needs, or hobby space. One of the upstairs bedrooms is oversized and currently being used as a game room. A private backyard with patio and mature trees creates an inviting outdoor retreat. Additional highlights include fresh interior paint, updated flooring, and a 2-car garage. Located in the sought-after Plano West zone and walking distance to Haun Elementary and the community park. Minutes to Preston, Toyota HQ, Hwy 121, Stonebriar, Shops at Legacy, Legacy West, gyms, dining, and premier shopping. Move-in ready with comfort, updates, and an unbeatable location.
- Listing Status:
- Active
- Data Last Updated:
- August 14, 2026 at 8:22PM
- Listing Office:
- Compass RE Texas, LLC : 214-814-8100
- Listing Agent:
- Sallie Laning :
- Contact:
- 305-335-4467
- MLS ID:
- 21359470

- General: Private Yard
- Style: TraditionalDetached
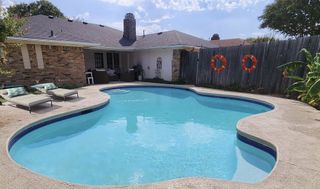
- Pool: None
- Parking: Alley AccessDirect AccessGaragePrivate
- Roofing: Composition
- Windows: ShuttersWindow Coverings
- General: Brick2
- Originating MLS: NTR
- School District: Plano ISD
- County: Collin
- Zoning: DEERFIELD WEST (CPL)BLK CLOT 23R266200C02301
- Fencing: Back YardFencedPrivacyWood
- Utilities: Sewer AvailableWater Available
- Water: Public
- Sewer: Public Sewer
- Source: NTR
This listing courtesy of Sallie Laning , Compass RE Texas, LLC