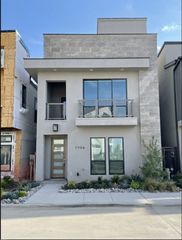
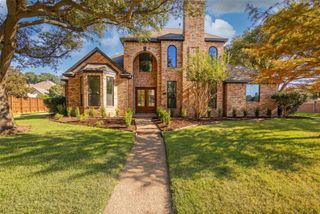
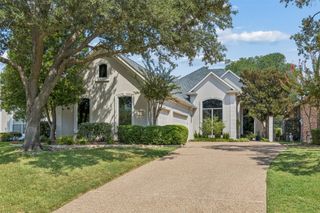
7858 Element Avenue, Plano, TX 75024
- 3 beds |
- 4 baths |
- 2,801 sqft
 Single-Family Home
  Built in 2018
  1,742sqft lot
 2 car garage
  $428/sqft
  Listed 2 months ago
Property Description
Luxury living at its best in this beautifully designed and barely lived in Legacy West home located on an interior lot--now at an incredible price. One of the most desired plans with living, dining and spacious kitchen on the ground floor. The kitchen is sure to delight anyone who enjoys cooking with a gas range top, large island, plentiful cabinetry, built-in refrigerator, and nice pantry. The 2nd floor boasts an amazing primary suite with balcony, and incredible spa like bath, complete with double vanities, huge soaking tub and large shower with designer finishes, and an expansive closet. Two additional bedrooms, as well as another full bath, are located on this floor at the opposite end of the home. The large laundry room is conveniently located on this floor as well. The 3rd floor is where the fun is. A spacious game room and media room play host to large gatherings or intimate family tv nights. A wet bar with wine chiller stands ready to make hosting a breeze. A 2nd half bath is also located on this level. Open the grand sliders from the game room to enjoy the massive outdoor rooftop views. This incredible area features both covered and uncovered space with a beautiful fireplace for chilly nights. Motorized shades throughout the home provide privacy with the click of a button. Walking distance to the finest shopping including Gucci, Louis Vuitton, Tiffany's, & Rolex or walk to dinner at Uchiko, Del Frisco, Toulouse, Northern Italia and many others. The perfect lock and leave home, enjoy all that luxury urban living has to offer with every convenience at your fingertips. Furnishings may convey with an acceptable offer.
- Listing Status:
- Active
- Data Last Updated:
- October 13, 2026 at 1:18PM
- Listing Office:
- RE/MAX Premier : 972-991-1616
- Listing Agent:
- Ann O'Blenes :
- Contact:
- 972-898-6600
- MLS ID:
- 21331824

- General: BalconyOutdoor GrillRain Gutters
- Style: Detached
- Pool: None
- Parking: Alley AccessCommonDoor-MultiEnclosedGarageGarage Door OpenerGarage Faces Rear
- Windows: Window Coverings
- General: FrameThree Or MoreSlab
- HOA Amenities: All FacilitiesAssociation ManagementMaintenance GroundsMaintenance Structure1800.0Annually
- Originating MLS: NTR_NTREIS
- School District: Plano ISD
- County: Collin
- Zoning: ICON AT LEGACY WEST ADDITION (CPL)BLK DLOR1117000D00301
- Fencing: Wrought Iron
- Utilities: Natural Gas AvailableSewer AvailableSeparate MetersUnderground UtilitiesWater AvailableCable Available
- Water: Public
- Sewer: Public Sewer
- Source: NTR_NTREIS
This listing courtesy of Ann O'Blenes , RE/MAX Premier
Monthly Payment
- Principal & Interest $
- Property Taxes $
- Home Insurance $
- VA Funding Fee $