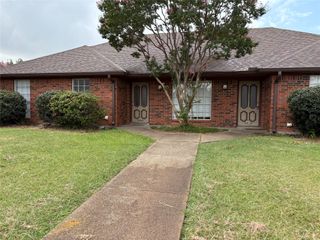
8748 San Bernard Street, Plano, TX 75024
- 2 beds |
- 3 baths |
- 1,806 sqft
 Rental
  Built in 2008
  3,920sqft lot
 2 car garage
  $1/sqft
  Listed 10 hours ago
Property Description
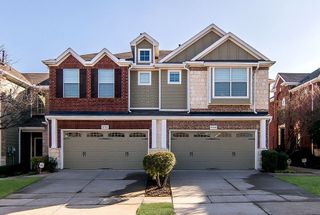
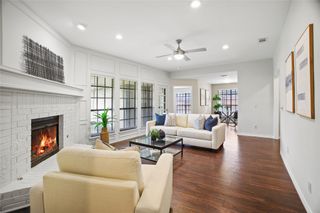
Experience modern living in this beautifully maintained townhome located in the highly sought-after Frisco ISD, in Plano’s desirable 121 & Preston Corridor. Freshly painted throughout and featuring a new refrigerator, new washer, and new dryer, this move-in-ready home offers the perfect blend of comfort, style, and convenience. Situated on a corner lot with a north-facing entrance, this home is filled with natural light and features an open-concept floor plan with soaring ceilings, beautiful flooring, and spacious living and dining areas ideal for everyday living and entertaining. The gourmet kitchen offers granite countertops, stainless steel appliances, a gas cooktop, and abundant cabinetry. The flexible layout includes 2 bedrooms, 2.5 baths, a dedicated downstairs study perfect for working from home or a quiet reading room, and an upstairs game room or loft that can serve as a second living area, media room, or home office. The primary suite features dual vanities, a soaking tub, separate shower, and a huge walk-in closet. Additional highlights include ceiling fans, a downstairs powder bath, and an attached two-car garage. Relax in the private fenced backyard overlooking a peaceful greenbelt, perfect for enjoying your morning coffee or unwinding at the end of the day. Enjoy a low-maintenance lifestyle with HOA-covered exterior maintenance and front lawn care, plus access to the community pool, park, playground, picnic area, and beautifully maintained common areas. Conveniently located minutes from Legacy West, The Shops at Legacy, Stonebriar Centre, the Dallas North Tollway, and Sam Rayburn Tollway (121), this home offers easy access to shopping, dining, entertainment, parks, walking trails, and major employment centers. A rare opportunity to enjoy a versatile floor plan and exceptional location in one of North Plano’s most desirable communities.
- Listing Status:
- Active
- Data Last Updated:
- July 28, 2026 at 7:18AM
- Listing Office:
- Weichert Realtors/Property Partners : 214-550-2793
- Listing Agent:
- Marcia Monaco :
- MLS ID:
- 21341297

- Style: Traditional
- Pool: NoneCommunity
- Parking: Additional ParkingDoor-SingleDrivewayGarageGarage Door OpenerLightedGarage Faces SideSide By Side
- Roofing: Composition
- Windows: Window Coverings
- General: Brick2Slab
- HOA Amenities: Maintenance Front YardAll FacilitiesAssociation ManagementInsuranceMaintenance GroundsMaintenance Structure
- Originating MLS: NTR
- School District: Frisco ISD
- County: Collin
- Zoning: HIDDEN CREEK ESTATES PHASES 3 & 4 (CPL)BLKR913700D04201
- Fencing: Back YardWood
- Utilities: Electricity ConnectedNatural Gas AvailableSewer AvailableSeparate MetersUnderground UtilitiesWater AvailableCable Available
- Water: Public
- Sewer: Public Sewer
- Source: NTR
This listing courtesy of Marcia Monaco , Weichert Realtors/Property Partners
 New - 15 hours ago