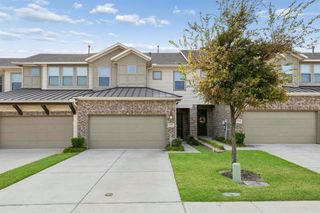
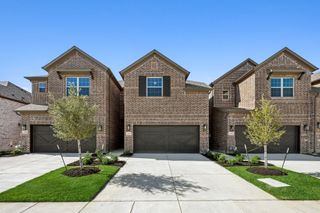
908 Heart Reef Road, Plano, TX 75075
- 3 beds |
- 3 baths |
- 1,903 sqft
 Town Home
  Built in 2024
  2,252sqft lot
 2 car garage
  $262/sqft
  Listed 18 days ago
Property Description
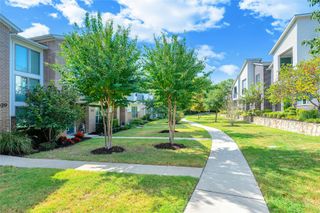
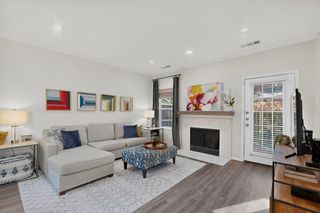
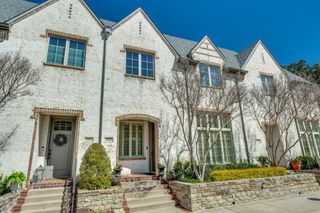
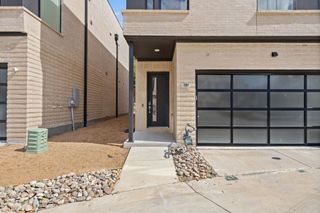
** 2.99% Rates (5.80% APR)* Plus, Receive $10,000 Toward Closing Costs & $700 Per Month For a Minimum of 2 Years After Closing When You Make Your Payments Through MegPrime Pay. Starting October 1st, Limited Time Only. Terms and Conditions Apply ** Brand New Construction! Discover Villas of Middleton, an upscale townhome community in the heart of Plano offering refined living with unmatched convenience. Ideally located near the University of Texas at Dallas, the DART station, and the premier shopping and dining of Legacy West, these thoughtfully designed homes feature private backyards perfect for outdoor entertaining. An amenity center and pool will further elevate the lifestyle, blending comfort and sophistication. Visit our model home and experience why coming home to a Megatel residence at Villas of Middleton is truly exceptional. Move-in ready and never occupied! Megatel Homes Baine Plan is a two-story, 1,903-square-foot home featuring 3 bedrooms, 2.5 bathrooms, a flex space, a covered patio, and a 2-car garage. Enjoy open living and dining spaces, a well-equipped kitchen with ample cabinetry, and a covered patio perfect for outdoor gatherings. Upstairs, two bedrooms include walk-in closets, and the primary suite offers added space and comfort. Elevation A is available, showcasing a distinct and stylish exterior.
- Listing Status:
- Active
- Data Last Updated:
- October 13, 2026 at 4:24PM
- Listing Office:
- Jagjit Singh : 214-620-9277
- Listing Agent:
- Jagjit Singh :
- Contact:
- 214-620-9277
- MLS ID:
- 21395943

- General: LightingRain Gutters
- Pool: None
- Parking: Door-SingleGarage Faces FrontGarageGarage Door Opener
- Roofing: Composition
- General: Brick2Slab
- HOA Amenities: Maintenance GroundsMaintenance Structure443.0Monthly
- Originating MLS: NTR_NTREIS
- School District: Plano ISD
- County: Collin
- Zoning: R-12622-00B-0070-1
- Fencing: Wood
- Utilities: Sewer AvailableWater AvailableCable Available
- Water: Public
- Sewer: Public Sewer
- Source: NTR_NTREIS
This listing courtesy of Jagjit Singh , Jagjit Singh
Monthly Payment
- Principal & Interest $
- Property Taxes $
- Home Insurance $
- VA Funding Fee $