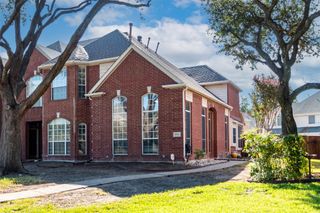
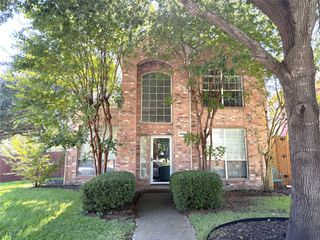
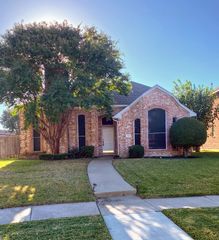
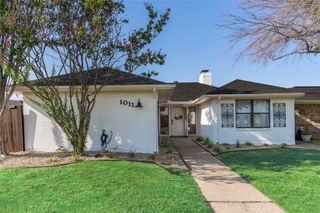
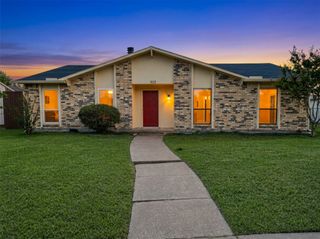
921 Harvest Glen Drive, Plano, TX 75023
- 3 beds |
- 2 baths |
- 1,800 sqft
 Rental
  Built in 1972
  7,841sqft lot
 2 car garage
  $1/sqft
  Listed 3 days ago
Property Description
Beautifully updated and move-in ready FOR RENT! This inviting 3-bedroom, 2-bath home offers an abundance of living space, stylish upgrades and a comfortable, functional floor plan. Enjoy two separate living areas, providing flexibility for everyday living, entertaining or a home office. The spacious main living room features soaring ceilings and a stunning stone fireplace that adds warmth and character. The beautifully updated kitchen boasts granite countertops, ample cabinet and counter space and plenty of room for meal preparation. Both bathrooms have been tastefully upgraded with granite countertops and modern finishes. Designer light fixtures, attractive wood and tile flooring and a neutral color palette create a fresh, welcoming atmosphere throughout. Best of all, no carpet! Step outside to a spacious backyard with plenty of room for pets, outdoor activities or simply relaxing. The partially covered patio provides a wonderful setting for outdoor dining and entertaining. Additional highlights include an attached 2-car garage and a convenient location near schools, shopping, dining and everyday amenities. Offering space, comfort and thoughtful updates, this rental home is a fantastic opportunity! Schedule your private showing today! Each adult over 18 must submit an application, ID and last two months of paycheck stubs. See application checklist and criteria (tenant signature is required) in the MLS documents. Incomplete applications will not be processed. Property owner makes all decisions regarding applicants. Please contact the listing agent with all questions.
- Listing Status:
- Active
- Data Last Updated:
- October 13, 2026 at 7:21AM
- Listing Office:
- Redfin Corporation : 972-954-4791
- Listing Agent:
- Connie Durnal :
- Contact:
- 972-954-4791
- MLS ID:
- 21407145

- General: Rain Gutters
- Style: TraditionalDetached
- Pool: None
- Parking: GaragePrivateGarage Faces RearSecuredStorage
- Roofing: Composition
- Windows: Window Coverings
- General: Brick1Slab
- Originating MLS: NTR_NTREIS
- School District: Plano ISD
- County: Collin
- Zoning: PARK FOREST ADDITION NO 4 (CPL)BLK 25LOTR055302502101
- Fencing: Back YardPrivacyWood
- Utilities: Cable AvailableElectricity Connected
- Source: NTR_NTREIS
- Exclusions: None.
This listing courtesy of Connie Durnal , Redfin Corporation
 New - 7 hours ago