9836 Wilkins Way, Plano, TX 75025
- 2 beds |
- 2 baths |
- 1,330 sqft
 Town Home
  Built in 2003
  2,614sqft lot
 2 car garage
  $244/sqft
  Listed 4 days ago
Property Description
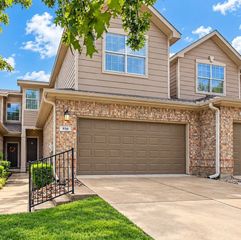
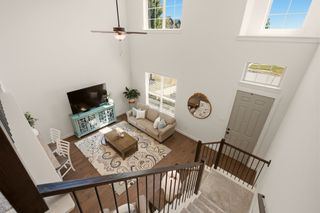
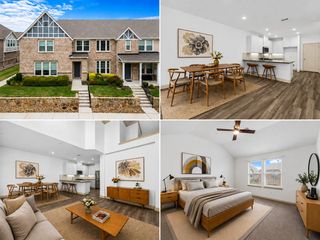
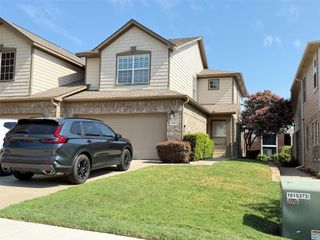
Enjoy low-maintenance living in a welcoming community where the HOA truly adds value! This well-designed two-story townhome offers a functional floor plan with all common living areas conveniently located on the first floor. The spacious living room features vaulted ceilings and flows into the kitchen and dining area, with a laundry room and half bath completing the main level. Upstairs, you’ll find the private primary and secondary bedrooms, a full bath, and an additional walk-in closet that is already plumbed for a potential third bathroom—an excellent opportunity for future customization. The community amenities and HOA benefits are a standout feature of this property. The HOA hosts a variety of community events, creating opportunities to connect with neighbors and enjoy a true sense of community. Exterior landscaping maintenance and foundation maintenance are also covered by the HOA, offering added convenience and peace of mind. A community pool is located directly across the street, making summer days even more enjoyable. Out back, relax on the covered patio while overlooking the open green space behind the home. With a thoughtful layout, future potential, community amenities, and extensive HOA-maintained features, this townhome offers a comfortable and convenient lifestyle with less exterior upkeep.
- Listing Status:
- Active
- Data Last Updated:
- October 13, 2026 at 12:19PM
- Listing Office:
- EXP REALTY : 888-519-7431
- Listing Agent:
- Crystal DeBacker :
- Contact:
- 469-667-8427
- MLS ID:
- 21406012

- General: Rain GuttersPergola
- Style: Traditional
- Other Structures: Pergola
- Pool: NoneCommunity
- Parking: Door-SingleGarage Faces FrontGarageGarage Door Opener
- Roofing: CompositionShingle
- General: Brick2Slab
- HOA Amenities: Maintenance Front YardAll FacilitiesAssociation ManagementMaintenance Grounds355.0Monthly
- Originating MLS: NTR_NTREIS
- School District: Frisco ISD
- County: Collin
- Zoning: PASQUINELLIS WESTBROOK AT RIDGEVIEW PHASE 1 (R805400D03101
- Fencing: Wood
- Utilities: Sewer AvailableWater AvailableCable Available
- Water: Public
- Sewer: Public Sewer
- Source: NTR_NTREIS
- Exclusions: Decor hung on wallsTVs and mounts
This listing courtesy of Crystal DeBacker , EXP REALTY
Monthly Payment
- Principal & Interest $
- Property Taxes $
- Home Insurance $
- VA Funding Fee $