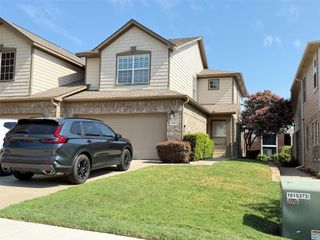
9909 Kaufman Place, Plano, TX 75025
- 2 beds |
- 2 baths |
- 1,562 sqft
 Town Home
  Built in 2003
  5,227sqft lot
 2 car garage
  $234/sqft
  Listed 18 days ago
Property Description
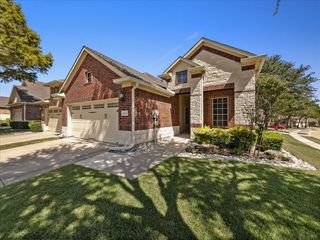
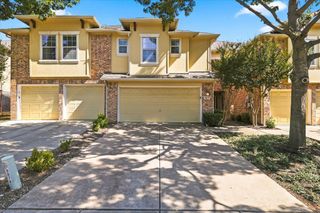
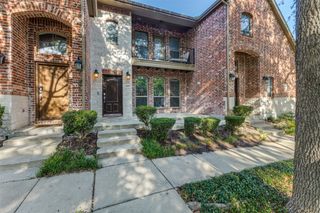
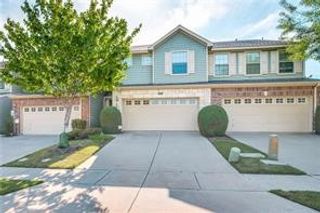
Timeless elegance and exceptional care define this beautifully maintained one-owner townhome on the end, offering extra windows for more light, 2 bedrooms, plus a separate study, 2 full baths. This home is truly one of a kind, featuring a rare wood burning fireplace found in only a few homes within the entire community, creating a warm and inviting focal point that sets it apart. From the moment you enter, you'll appreciate the abundance of natural light and the beautiful plantation shutters throughout. The spacious living and dining areas flow effortlessly into the dine-in kitchen, making the home equally suited for quiet evenings or entertaining family and friends. The private primary suite serves as a relaxing retreat with a generously sized ensuite bath (HDCP sinks) with a ceiling fan and a newly remodeled oversized shower along with the huge closet with custom shelving. The split secondary bedroom also with custom closet shelves. The Heat Pump is equipped with a mold reducing light. The HOA maintains all the front yard with automatic sprinkler system allowing you convenience and peace of mind that comes with true lock-and-leave living. The HOA covers blanket homeowners' insurance and is responsible for the exterior of the home, including the roof. Homeowners need only a walls-in condo insurance policy, making insurance costs substantially lower than a traditional single-family homeowner policy. Lovingly cared for by its original owner for more than two decades, this exceptional residence combines timeless finishes, meticulous maintenance, and one of the community's most desirable and seldom-available features such as the extra cabinets and counter space in the kitchen and a wall-to-wall custom cabinetry in the garage. Opportunities to own a home of this caliber are rare. Information deemed reliable but not guaranteed. Buyer & buyer's agent to verify all info.
- Listing Status:
- Active
- Data Last Updated:
- August 16, 2026 at 7:21PM
- Listing Office:
- Citiwide Alliance Realty : 214-326-0399
- Listing Agent:
- Donna Forbes :
- Contact:
- 817-614-4312
- MLS ID:
- 21341064

- Style: Traditional
- Pool: NoneCommunity
- Parking: Door-SingleGarage Faces FrontGarageGarage Door Opener
- Roofing: Shingle
- Windows: Shutters
- General: 1Slab
- HOA Amenities: Maintenance Front YardAll FacilitiesAssociation ManagementMaintenance Grounds355.0Monthly
- Originating MLS: NTR
- School District: Frisco ISD
- County: Collin
- Zoning: PASQUINELLIS WESTBROOK AT RIDGEVIEW PHASE 1 (R805400E02101
- Fencing: Wood
- Utilities: Electricity AvailableElectricity ConnectedSewer AvailableSeparate MetersWater Available
- Water: Public
- Sewer: Public Sewer
- Source: NTR
This listing courtesy of Donna Forbes , Citiwide Alliance Realty
Monthly Payment
- Principal & Interest $
- Property Taxes $
- Home Insurance $
- VA Funding Fee $

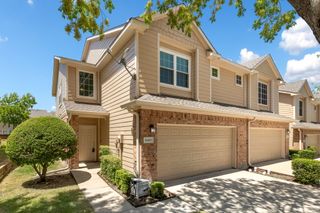
 New - 17 hours ago