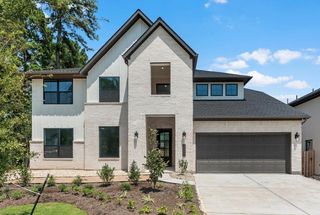
11299 Blue Heron Drive, Plantersville, TX 77363
- 4 beds |
- 3 baths |
- 2,900 sqft
 Single-Family Home
  Built in 2026
  0.74acre lot
 2 car garage
  $224/sqft
  Listed 11 days ago
Property Description
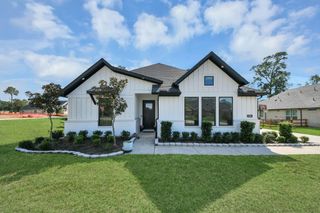
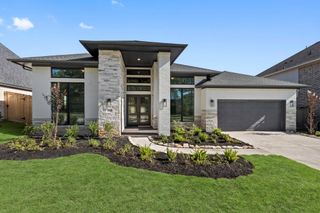
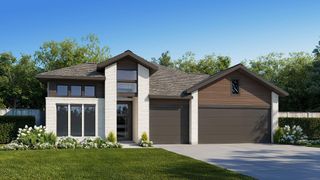
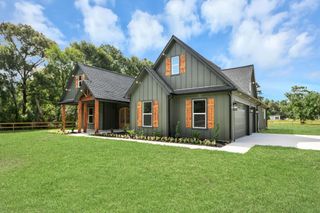
Great builders don't have a signature style—they have a signature level of quality. Welcome to this stunning new construction home situated on a spacious .74-acre lot in desirable Plantersville. Offering approximately 2,900 SqFt of beautifully designed living space, this home features 4 bedrooms, 2.5 bathrooms, and an open-concept layout perfect for everyday living and entertaining. The spacious family room flows effortlessly into the kitchen and dining areas, creating a bright and welcoming atmosphere. The private primary suite offers a peaceful retreat with a beautifully appointed ensuite bath and generous closet space, while 3 additional spacious bedrooms provide plenty of room for family or guests. Step outside to a covered patio ideal for relaxing or entertaining. The oversized garage offers ample space, and a unique built-in dog shower adds convenience for your four-legged family members! A perfect blend of modern comfort, thoughtful design, and peaceful country living.
- Listing Status:
- Active
- Date Added:
- October 2, 2026
- Data Last Updated:
- October 13, 2026 at 7:07AM
- Listing Office:
- HomeSmart : 713-785-6666
- Listing Agent:
- Alfredo Zavala : 1+713-203-8229
- MLS ID:
- 14276353
- General: Sprinkler System
- Style: FarmhouseTraditional
- Parking: AttachedOversized
- Roofing: Composition
- General: BrickCement SidingWood Siding1Slab
- HOA Amenities: 99.0Annually
- Originating MLS: Houston Association of Realtors
- School District: 129 - Navasota
- County: Grimes
- Zoning: MILL CREEK ESTSEC1BLOCK 8LOT 1ACRES .74R26653
- Fencing: Back Yard
- Water: Public
- Sewer: Aerobic SepticSeptic Tank
- Source: Houston Association of Realtors
This listing courtesy of Alfredo Zavala , HomeSmart
Monthly Payment
- Principal & Interest $
- Property Taxes $
- Home Insurance $
- VA Funding Fee $

 New - 3 days ago