81 N Holly Glen Drive, Point Blank, TX 77364
- 4 beds |
- 3 baths |
- 2,030 sqft
 Single-Family Home
  Built in 2002
  2.13acre lot
 2 car garage
  $369/sqft
  Listed 8 days ago
Property Description
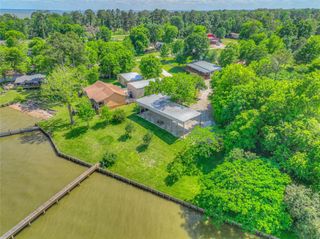
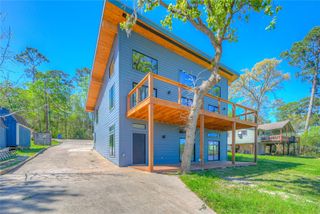
Beautifully renovated waterfront retreat on 2.1 acres along an expansive Lake Livingston canal! Tucked away on a quiet cul-de-sac with neighbors on only one side, this beautifully remodeled property offers privacy, space, and lake living. Enjoy a private boat lift, double jet ski lift, and separate waterfront lounge deck, with easy boat access to open water. Inside, soaring ceilings, fresh paint, natural light, and a beautifully updated kitchen with premium Café appliances create an inviting atmosphere. APPLIANCES INCLUDED! A detached, air-conditioned garage suite features the 4th bedroom, while a spacious shop offers ample room for storage, hobbies, and lake toys. Major upgrades include a 2023 roof, 2025 A/C, 2026 flooring, tankless water heater, Starlink Internet, water softener, and reverse osmosis filtration. Surrounded by mature trees and just 10 minutes from shopping and dining in Onalaska, this exceptional waterfront property combines privacy, comfort, and convenience!
- Listing Status:
- Active
- Date Added:
- October 10, 2026
- Data Last Updated:
- October 18, 2026 at 7:06AM
- Listing Office:
- CB&A, Realtors : 832-678-4770
- Listing Agent:
- Taylor Eubanks : 1+214-733-7778
- MLS ID:
- 33906238
- General: Sprinkler SystemBoat LiftBoat SlipDetached Gar Apt /QuartersWorkshopBoat House
- Style: RanchTraditional
- Parking: Driveway GateDetachedOversizedAdditional ParkingAuto Driveway GateGarage Door OpenerBoatDouble-Wide DrivewayWorkshop in GarageDetached Carport
- Roofing: Composition
- Windows: Window Coverings
- General: Brick1Slab
- HOA Amenities: 250.0Annually
- Originating MLS: Houston Association of Realtors
- School District: 101 - Coldspring-Oakhurst Consolidated
- County: San Jacinto
- Zoning: HOLLY GLENNLOT 1 - 4N 1/2 OF 5 & 39 ACRES 2.126760253
- View: CanalLakeWater View
- Fencing: Partial
- Water: Public
- Sewer: Aerobic Septic
- Source: Houston Association of Realtors
This listing courtesy of Taylor Eubanks , CB&A, Realtors
Monthly Payment
- Principal & Interest $
- Property Taxes $
- Home Insurance $
- VA Funding Fee $