13616 Roosevelt Arch Drive, Ponder, TX 76259
- 4 beds |
- 3 baths |
- 2,056 sqft
 Rental
  Built in 2022
  5,009sqft lot
 2 car garage
  $1/sqft
  Listed 6 days ago
Property Description
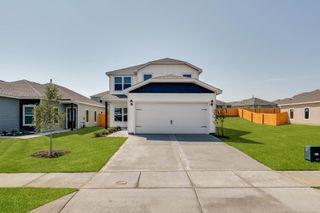
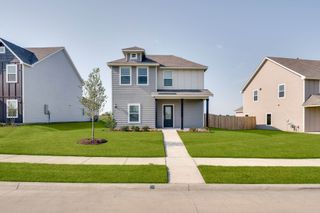
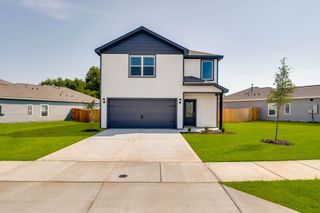
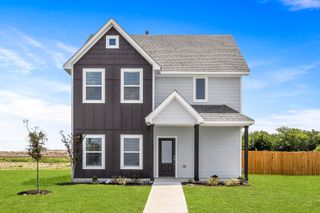
This move-in-ready home offers comfort, convenience, and a functional floor plan in a desirable location. Refrigerator, washer, and dryer are included. For tenants needing additional flexibility, a short-term lease of approximately six months may also be considered. Short-term rental rates will be higher than the standard long-term lease rate and will be negotiated based on the requested lease term, application, and rental qualifications. Final terms are subject to landlord approval. This desirable Cypress floor plan in Big Sky Estates offers 4 bedrooms, 2.5 baths, approximately 2,056 sq. ft., and a 2-car garage. The primary suite is conveniently located downstairs, while three spacious bedrooms and a full bath are upstairs. Enjoy an open-concept living, dining, and kitchen area with granite countertops, oversized cabinetry, a large pantry, and luxury vinyl plank flooring. Brand-new carpet adds a fresh feel throughout the home. Major upgrades include a Class 4 impact-resistant roof and Rain Bird 8-zone sprinkler system. Refrigerator, washer, and dryer are included, making your move even easier. With a fully fenced backyard, Wi-Fi-enabled garage door opener, programmable thermostat, and energy-efficient features, this home offers comfort, convenience, and exceptional value. A great opportunity in Big Sky Estates—ready for its next owner!
- Listing Status:
- Active
- Data Last Updated:
- October 13, 2026 at 3:20PM
- Listing Office:
- Fraser Realty : 214-736-3909
- Listing Agent:
- Rukhsana Akram :
- Contact:
- 214-736-3909
- MLS ID:
- 21405222

- Style: Detached
- Pool: None
- Parking: Door-SingleGarage Faces FrontGarageGarage Door Opener
- General: 2
- Originating MLS: NTR_NTREIS
- School District: Krum ISD
- County: Denton
- Zoning: BIG SKY ESTATES PHASE 1 BLK I LOT 8R973004
- Utilities: Cable AvailableElectricity ConnectedNatural Gas AvailableSewer AvailableSeparate MetersWater Available
- Water: Public
- Sewer: Public Sewer
- Source: NTR_NTREIS
This listing courtesy of Rukhsana Akram , Fraser Realty