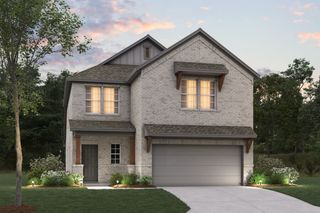
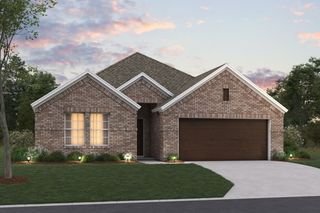
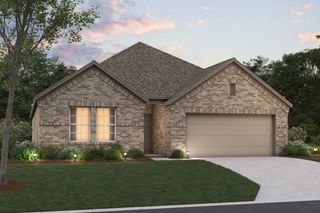
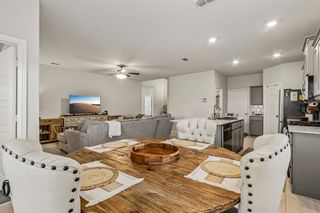
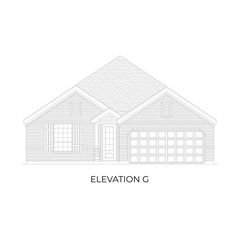
214 Southpeak Lane, Ponder, TX 76259
- 4 beds |
- 2 baths |
- 1,862 sqft
 Single-Family Home
  Built in 2004
  0.27acre lot
 2 car garage
  $204/sqft
  Listed 1 month ago
Property Description
NO HOA and Ponder ISD! This 4 bedroom, 2 bath home in Steamboat Estates offers 1,862 square feet with a comfortable split-bedroom floor plan and plenty of usable space. Both bathrooms have been updated, and the living room features a wood burning fireplace. The spacious primary suite is separated from the secondary bedrooms and includes dual sinks, a separate shower and walk in closet. Step outside to a covered patio and fenced backyard with a 12x16 storage building or workshop complete with electricity and air conditioning, a great bonus for a workshop, hobby space or additional storage. Attached 2 car garage and approximately .27-acre lot. Enjoy small-town Ponder living with Ponder ISD and NO HOA!
- Listing Status:
- Active
- Data Last Updated:
- October 14, 2026 at 6:18AM
- Listing Office:
- HH Realty : 469-321-3468
- Listing Agent:
- Angie Gragg :
- MLS ID:
- 21378413

- General: OutbuildingStorageWorkshop
- Style: TraditionalDetached
- Other Structures: OutbuildingStorageWorkshop
- Pool: None
- Parking: Additional ParkingConcreteGarage Faces FrontGarageGarage Door Opener
- Roofing: Asphalt
- General: Brick1Slab
- Originating MLS: NTR_NTREIS
- School District: Ponder ISD
- County: Denton
- Zoning: STEAMBOAT ESTATES PH 1 BLK B LOT 9R265891
- Fencing: Back YardPrivacyWood
- Utilities: Electricity ConnectedSewer AvailableWater Available
- Water: Public
- Sewer: Public Sewer
- Source: NTR_NTREIS
This listing courtesy of Angie Gragg , HH Realty
Monthly Payment
- Principal & Interest $
- Property Taxes $
- Home Insurance $
- VA Funding Fee $

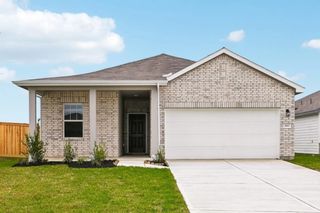
 New - 18 hours ago